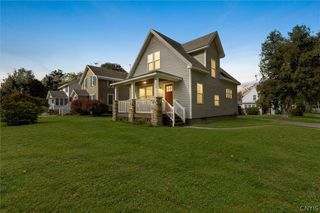
207 Walradt Street, Fulton, NY 13069
- 3 beds |
- 2 baths |
- 1,280 sqft
 Single-Family Home
 Built in 1890
 0.39acre lot
 1 car garage
 $133/sqft
 Listed 1 month ago
Property Description
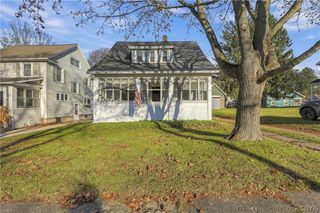
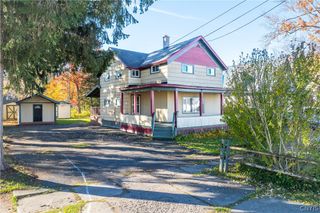
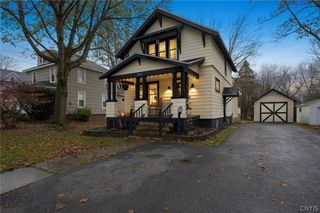
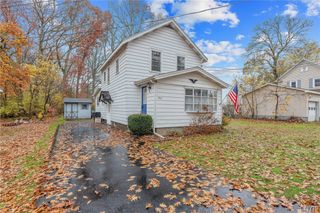
A deep backyard, classic wood floors and a spacious walk-in dressing room give 207 Walradt Street a character all its own. Set on approximately 0.39 acres in Fulton, NY, this two-story home offers 1,280 square feet of living space, 1.5 bathrooms and a layout currently configured with two bedrooms and a former third bedroom converted into a custom walk-in closet. Large windows bring natural light into the living room, while wood floors and exposed brick accents add warmth throughout the home. An adjoining sitting area provides space for reading or relaxing, and the separate dining room offers a dedicated place to gather. The kitchen features white cabinetry, contrasting dark hardware, generous counter space and a gas range. A first-floor full bathroom with laundry keeps everyday tasks convenient. Upstairs, the spacious primary bedroom connects to a walk-in dressing room with extensive shelving and hanging storage. A second bedroom, currently used as an office, and a half bathroom complete the upper level. The full basement provides additional storage and utility space. An enclosed rear porch overlooks the fenced backyard, where mature trees and a broad lawn leave room for gardening, outdoor activities and gatherings. A rear patio, detached one-car garage and wide paved driveway add to the property's appeal. With a double lot, distinctive interior details and public water and sewer, this Oswego County home combines city living with generous outdoor space.
- Listing Status:
- Active
- Date Added:
- October 21, 2026
- Data Last Updated:
- November 22, 2026 at 2:18PM
- Listing Office:
- Real Broker NY LLC : 855-450-0442
- Listing Agent:
- Michael Miceli : 315-591-6101
- MLS ID:
- S1723945

- General: Blacktop Driveway
- Style: Two Story
- Parking: DetachedGarage
- Roofing: AsphaltShingle
- General: Wood Siding2Stone
- Road/Access: City Street
- Originating MLS: NYS_S
- School District: Fulton
- County: Oswego
- Zoning: 350400-236-046-0004-011-000-0000
- Utilities: Sewer ConnectedWater Connected
- Water: ConnectedPublic
- Sewer: Connected
- Source: NYS_S
This listing courtesy of Michael Miceli , Real Broker NY LLC
Monthly Payment
- Principal & Interest $
- Property Taxes $
- Home Insurance $
- VA Funding Fee $

 New - 2 days ago