89 South Pollard Drive, Fulton, NY 13069
- 4 beds |
- 3 baths |
- 2,630 sqft
 Single-Family Home
 Built in 1988
 0.32acre lot
 2 car garage
 $114/sqft
 Listed 3 days ago
Property Description
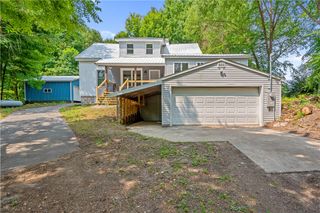
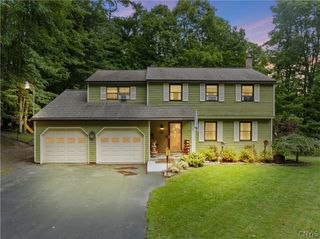
WELCOME HOME TO 89 S POLLARD DRIVE. THIS SPACIOUS 2,630 SQ FT SPLIT LEVEL HOME OFFERS 4 BEDROOMS AND 2.5 BATHS, WITH A THOUGHTFULLY DESIGNED LAYOUT AND PLENTY OF ROOM TO ENJOY! A GRAND TWO STORY FOYER CREATES AN INVITING FIRST IMPRESSION, LEADING INTO A LARGE, OPEN LIVING ROOM. THE KITCHEN FEATURES A CENTER ISLAND, ALL APPLIANCES, AND A CONVENIENT EATING AREA, WITH AN ADDITIONAL FORMAL DINING ROOM PERFECT FOR ENTERTAINING. THE PRIMARY BEDROOM OFFERS A SPACIOUS WALK IN CLOSET AND PRIVATE BATHROOM. THE LOWER LEVEL ADDS EVEN MORE LIVING SPACE WITH A FAMILY OR RECREATION ROOM FEATURING SLIDING GLASS DOORS TO A SCREENED IN PORCH COMPLETE WITH A HOT TUB. ENJOY THE OUTDOORS ON THE NEW COMPOSITE DECK, SURROUNDED BY TALL SHRUBS FOR ADDED PRIVACY. SITUATED ON A SPACIOUS CORNER LOT WITH A LARGE YARD, STORAGE SHED, AND ATTACHED TWO CAR GARAGE, THIS PROPERTY OFFERS BOTH SPACE AND FUNCTIONALITY IN A GREAT NEIGHBORHOOD. THE BLOCK BASEMENT IS CLEAN AND DRY AND BOASTS A NEWER HOT WATER HEATING SYSTEM. RECENT UPDATES INCLUDE A NEW ROOF, NEW COMPOSITE DECK, NEW GUTTERS, AND NEW WINDOWS. A WONDERFUL OPPORTUNITY TO ENJOY COMFORTABLE LIVING WITH ROOM TO RELAX, ENTERTAIN, AND MAKE IT YOUR OWN!
- Listing Status:
- Active
- Date Added:
- November 19, 2026
- Data Last Updated:
- November 22, 2026 at 2:18PM
- Listing Office:
- Century 21 Leah's Signature : 315-598-1165
- Listing Agent:
- Victoria Grutzik : 315-806-1322
- MLS ID:
- S1729187

- General: Blacktop DrivewayDeckHot Tub/SpaPorchShed(s)StorageHot Tub
- Style: Split Level
- Other Structures: Shed(s)StoragePorchDeckScreenedOpen
- Parking: AttachedElectricityGarageGarage Door Opener
- Roofing: Shingle
- General: Vinyl Siding2Block
- Road/Access: City Street
- Originating MLS: NYS_S
- School District: Fulton
- County: Oswego
- Zoning: 350400-253-065-0001-013-000-0000
- Utilities: Cable AvailableHigh Speed Internet AvailableSewer ConnectedWater ConnectedCircuit Breakers
- Water: ConnectedPublic
- Sewer: Connected
- Source: NYS_S
This listing courtesy of Victoria Grutzik , Century 21 Leah's Signature
Monthly Payment
- Principal & Interest $
- Property Taxes $
- Home Insurance $
- VA Funding Fee $