833 County Route 14, Granby, NY 13069
- 4 beds |
- 3 baths |
- 2,252 sqft
 Single-Family Home
 Built in 1940
 6.5acre lot
 3 car garage
 $153/sqft
 Listed 14 days ago
Property Description
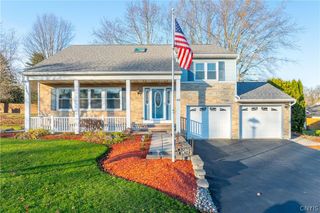
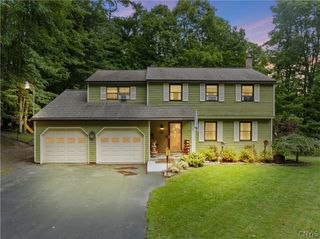
Completely Renovated Farmhouse Gem in the Woods! If you've been dreaming of peaceful country living, privacy, and the beauty of nature, this is the property you've been waiting for. Nestled in a secluded wooded setting, this charming farmhouse offers the perfect retreat for outdoor enthusiasts, hunters, or anyone looking to escape the hustle and bustle of city life. This move-in-ready home has been extensively renovated from top to bottom. The kitchen and small hallway feature new ceramic tile flooring, while the remainder of the home boasts durable water-resistant laminate flooring. The kitchen features beautiful custom-made cabinetry, offering both style and functionality. All interior doors and baseboards have been replaced, the bathrooms have been beautifully updated, and the entire interior has been freshly painted. Enjoy modern LED lighting throughout, a custom TV entertainment wall, decorative bedroom wall paneling, updated plumbing, a new water heater, and a completely updated electrical system (excluding the main electrical panel). The basement has been freshly painted, the garage has been finished with new drywall and paint, and the garage roof has been completely replaced. Whether you're looking for a year-round residence, a hunting retreat, or a peaceful country getaway, this beautifully renovated farmhouse offers the perfect blend of modern updates and rural charm.
- Listing Status:
- Active
- Date Added:
- November 8, 2026
- Data Last Updated:
- November 22, 2026 at 1:17PM
- Listing Office:
- Keller Williams Realty Greater Rochester : 585-362-8900
- Listing Agent:
- Figen Cansever : 585-362-8569
- Contact:
- 585-362-8569
- MLS ID:
- R1727795

- General: Concrete DrivewayDirt DrivewayDeckPropane Tank - OwnedSecond Garage
- Style: Historic/AntiqueTwo Story
- Other Structures: Second GaragePorchDeckCovered
- Parking: AttachedGarage
- Roofing: AsphaltMetal
- General: OtherVinyl Siding1OtherSee Remarks
- Road/Access: Main Thoroughfare
- Originating MLS: NYS_R
- School District: Fulton
- County: Oswego
- Zoning: 352800-270-000-0002-017-000-0000
- Utilities: Water AvailableCircuit Breakers
- Water: Not ConnectedPublic
- Sewer: Septic Tank
- Source: NYS_R
This listing courtesy of Figen Cansever , Keller Williams Realty Greater Rochester
Monthly Payment
- Principal & Interest $
- Property Taxes $
- Home Insurance $
- VA Funding Fee $

 New - 1 day ago