78 Poplar Street, Garden City, NY 11530
- 6 beds |
- 5 baths |
- 4,200 sqft
 Single-Family Home
 Built in 1956
 0.42acre lot
 2 car garage
 $560/sqft
 Listed 1 month ago
Property Description
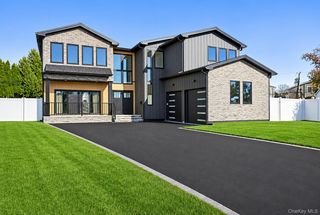
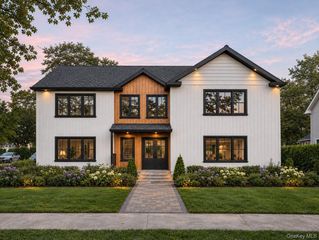
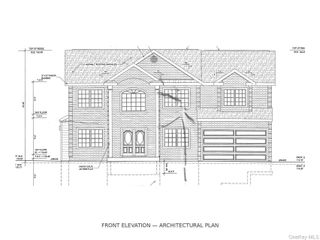
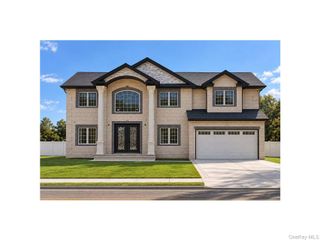
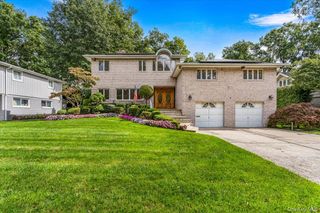
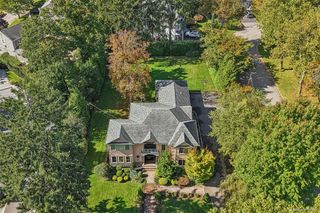
Welcome to this exceptional residence, ideally situated in one of Garden City’s most prestigious neighborhoods on a rare, oversized 0.42-acre parcel. Substantially expanded and fully renovated in 2021, this home seamlessly blends classic elegance with modern functionality, featuring an sophisticated stone exterior, a new roof, and completely updated plumbing, electrical, and central HVAC systems. Spanning an expansive floor plan, the home offers five spacious bedrooms and four full bathrooms, including a luxurious primary suite complete with radiant heated floors, a generous walk-in closet, and a spa-inspired bath. Designed with a flexible layout and multiple private entrances, The main level features a bright, gourmet-inspired kitchen with abundant storage and premium counter space, offering a seamless transition to the outdoors. A welcoming fireplace adds warmth to the main living areas, while a fully finished basement provides versatile bonus space for recreation or gym facilities. Outside, the oversized backyard serves as a private oasis with endless possibilities for upscale entertaining, or custom landscape design. The property is completed by an attached two-car garage and an extended driveway providing substantial private parking. Located within the highly acclaimed Garden City School District, this premier property offers unparalleled convenience, situated just minutes from local parks, fine dining, upscale shopping, the LIRR, and major commuter corridors. This residence represents a rare opportunity to acquire scale, quality, and versatility in a prime Long Island location.
- Listing Status:
- Active
- Data Last Updated:
- November 19, 2026 at 12:22PM
- Listing Office:
- Winzone Realty Inc : 917-981-0802
- MLS ID:
- 1060484

- General: Playground
- Style: ContemporaryModernSplit Level
- Parking: OtherParking spaces: 9
- Windows: Bay Window(s)BlindsDouble Pane WindowsOversized Windows
- General: Multi/Split
- Originating MLS: onekey2
- School District: Contact Agent
- County: Nassau County
- Zoning: 34-140-00-0005-0
- Fencing: Back Yard
- Utilities: Natural Gas Connected
- Water: Other
- Sewer: Public Sewer
- Source: onekey2
This listing courtesy of Winzone Realty Inc
Monthly Payment
- Principal & Interest $
- Property Taxes $
- Home Insurance $
- VA Funding Fee $