8 Hamilton Drive, Roslyn, NY 11576
- 5 beds |
- 4 baths |
- 3,461 sqft
 Single-Family Home
 Built in 1958
 0.26acre lot
 2 car garage
 $635/sqft
 Listed 27 days ago
Property Description
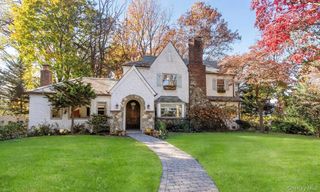
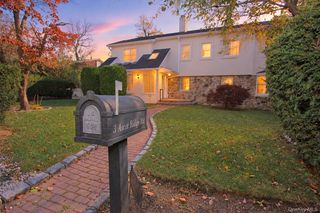
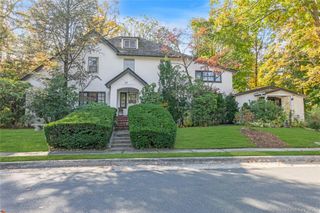
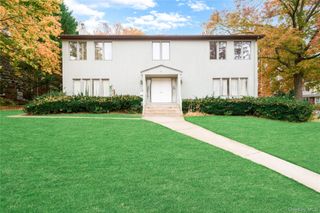
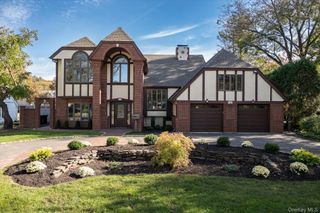
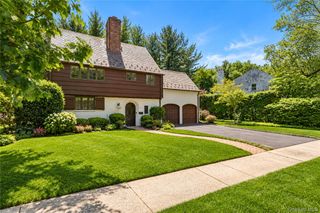
Welcome to this impressive tri-level split home located in sought after Hamilton Park, offering approximately 3,461 square feet of living space, with 5 bedrooms, 4 full bathrooms, (2 primary w/ensuite baths) and an additional versatile room that can serve as a, home office or flex space. The home features a spacious living room with a dual-sided fireplace, formal dining room that is ideal for both everyday living and entertaining. The large eat-in-kitchen offers a dedicated breakfast area and sliding doors leading directly to the deck and backyard making it perfect for casual dining and gatherings. Step outside to enjoy a generous backyard with an expansive grassy area, ideal for outdoor entertaining, recreation and relaxation. The spacious den provides additional living and entertaining space, with sliding glass doors opening to the backyard. The generously sized principle bedroom features its own fireplace, including an en suite bathroom creating a cozy and private retreat. Additional highlights include central air and heat (HVAC), a full house generator a two-car garage with Tesla charging station. As you approach you will be taken by beautiful landscaping, and an expansive front lawn that enhances the home's curb appeal. The attractive brick exterior adds timeless character and presence to this substantial property. With its flexible floor plan, multiple living spaces, fireplaces, and generous indoor and outdoor areas, this home offers exceptional space and versatility for comfortable living, entertaining, and working from home. Situated nearby Herricks High School, Searingtown Rd. and the Long Island Expressway. Come see this magnificent property.
- Listing Status:
- Active
- Data Last Updated:
- November 19, 2026 at 7:21AM
- Listing Office:
- Daniel Gale Sothebys Intl Rlty : 516-883-2900
- MLS ID:
- 1018104

- Style: Split Level
- Other Structures: DeckPatio
- Parking: AttachedDrivewayGarageOff StreetOn StreetParking spaces: 6
- Windows: Double Pane WindowsSkylight(s)Tinted Windows
- General: Three Or More
- Originating MLS: onekey2
- School District: Herricks
- County: Nassau County
- Zoning: 2289-09-653-00-0004-0
- Utilities: Natural Gas ConnectedTrash Collection Public
- Water: Public
- Sewer: Public Sewer
- Source: onekey2
This listing courtesy of Daniel Gale Sothebys Intl Rlty
Monthly Payment
- Principal & Interest $
- Property Taxes $
- Home Insurance $
- VA Funding Fee $