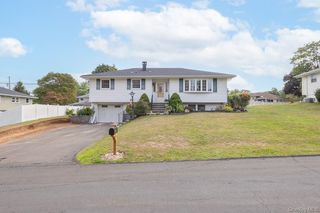
11 Allison Circle, Garnerville, NY 10923
- 4 beds |
- 3 baths |
- 2,520 sqft
 Single-Family Home
  Built in 1986
  0.41acre lot
 2 car garage
  $317/sqft
  Listed 11 days ago
Property Description
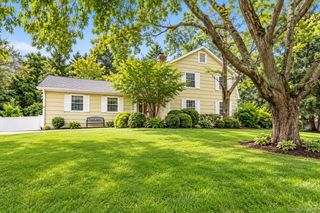
Stately Oversized Four-Bedroom Colonial in a Cul-de-Sac! Welcome home to this stately oversized four-bedroom Colonial, perfectly situated on a desirable cul-de-sac! This spacious home offers a large living room and an inviting family room featuring a cozy wood-burning fireplace and sliding doors that open to a beautiful three-season room—perfect for relaxing or entertaining. The chef's kitchen boasts stainless steel appliances, granite countertops, abundant cabinetry, and exceptional storage, flowing seamlessly into the spacious formal dining room. Just off the kitchen, you'll find a convenient half bath, a generously sized laundry room, and direct access to the attached two-car garage. A stunning skylight brightens the center staircase, leading to the second floor where you'll find the expansive primary suite complete with a private en-suite bath, along with three additional generously sized bedrooms. Paver walk-way, Belgium block driveway (2016), new roof (2010), Radon System in place. Town County Tax $ 5,851.09 School Tax $11,024.41 Total tax $16,877 (No exemption).
- Listing Status:
- Active
- Data Last Updated:
- October 5, 2026 at 5:20PM
- Listing Office:
- Artisan Realty : 845-721-2058
- MLS ID:
- 1051479

- General: Mailbox
- Style: Colonial
- Other Structures: Screened
- Parking: DrivewayGarage
- Originating MLS: onekey2
- School District: North Rockland (Haverstraw-Stony Pt)
- County: Rockland County
- Zoning: 392289-020-017-0003-064-000-0000
- Utilities: Cable ConnectedElectricity ConnectedNatural Gas ConnectedPhone AvailableSewer ConnectedTrash Collection PublicUnderground Utilities
- Water: Public
- Sewer: Public Sewer
- Source: onekey2
This listing courtesy of Artisan Realty
Monthly Payment
- Principal & Interest $
- Property Taxes $
- Home Insurance $
- VA Funding Fee $

 New - 2 days ago