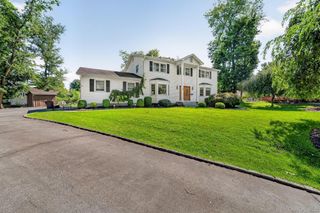
26 Washington Circle, New City, NY 10956
- 3 beds |
- 3 baths |
- 2,588 sqft
 Single-Family Home
  Built in 1994
  3,920sqft lot
 2 car garage
  $290/sqft
  Listed 2 days ago
Property Description
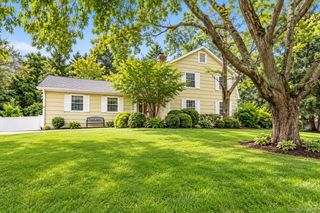
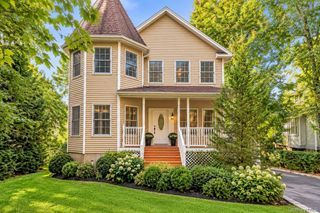
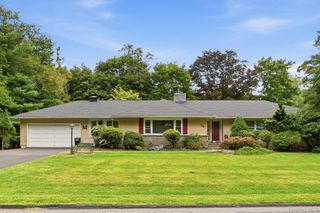
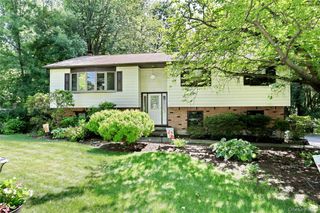
Easy Living in Mount Vernon Manor! Own this sprawling 3 bedroom, 2 1/2 bath ranch in desirable Mount Vernon Manor, offering the ease of one-level living with none of the maintenance! Enjoy a private community setting complete with a beautiful pool and clubhouse. A grand entry welcomes you into a spacious, light-filled interior with gleaming hardwood floors and generous closet space throughout. The tremendous primary suite features a private en-suite bath with Jacuzzi tub and dual sinks. The spacious living room boasts a wood-burning fireplace and vaulted ceiling and opens to the bright eat-in kitchen featuring an abundance of cabinetry, built-in desk, pantry, skylight, and sliders to the deck—the only deck in the community! The kitchen flows seamlessly into the vaulted dining room highlighted by a beautiful bay window. An exquisite vaulted great room provides tremendous additional living space and offers the flexibility to be converted to another bedroom, with a closet already in place. Two additional generously sized bedrooms, a full hall bath, convenient powder room, and laundry closet complete the main level—all on one floor. An extensive walk-out basement nearly 2000sf offers incredible potential for additional living, recreation, fitness, or storage space. A two-car garage, brand new HVAC system and 75-gallon hot water heater add even more convenience. Mount Vernon Manor offers a peaceful, private setting while being just moments from revitalized downtown New City, with its shops, restaurants, entertainment, and abundant recreational opportunities including pickleball, tennis, basketball, and golf. Paramount Country Club is just down the road. Spacious one-level living, wonderful amenities, an exceptional location, and no outdoor maintenance—easy living at its best!
- Listing Status:
- Active
- Data Last Updated:
- October 5, 2026 at 4:21PM
- Listing Office:
- Keller Williams Hudson Valley : 845-639-0300
- MLS ID:
- 1058361

- Style: Ranch
- Other Structures: Deck
- Pool: CommunityIn GroundOutdoor Pool
- Parking: DrivewayGarage
- Windows: Bay Window(s)Skylight(s)
- General: Two
- HOA Amenities: ClubhouseLandscapingMaintenanceMaintenance GroundsPoolSnow RemovalTrashCommon Area MaintenanceExterior MaintenanceGrounds CareOtherPool ServiceSnow RemovalTrash675.0Monthly
- Originating MLS: onekey2
- School District: Clarkstown
- County: Rockland County
- Zoning: 392089-043-011-0001-030-000-0000
- Utilities: Electricity ConnectedNatural Gas ConnectedSewer ConnectedWater Connected
- Water: Public
- Sewer: Public Sewer
- Source: onekey2
This listing courtesy of Keller Williams Hudson Valley
Monthly Payment
- Principal & Interest $
- Property Taxes $
- Home Insurance $
- VA Funding Fee $

 New - 12 hours ago