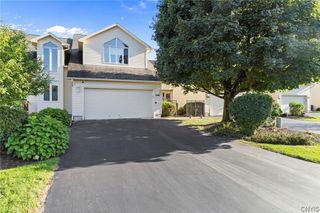
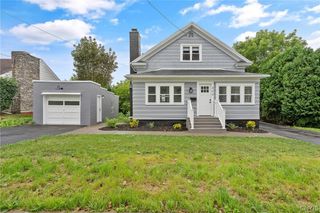
136 Century Drive, Geddes, NY 13209
- 4 beds |
- 2 baths |
- 1,868 sqft
 Single-Family Home
  Built in 1945
  0.33acre lot
 1 car garage
  $225/sqft
  Listed 27 days ago
Property Description
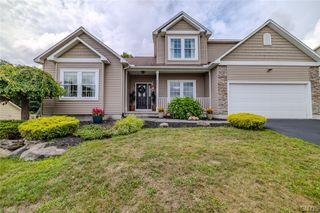
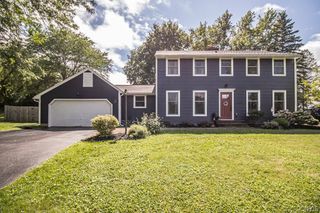
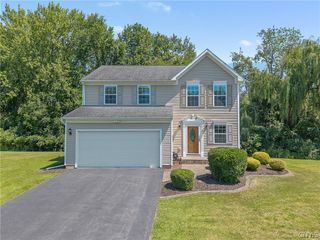
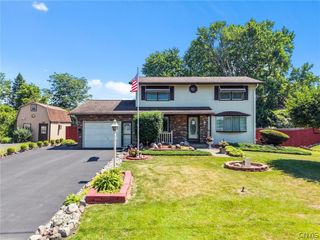
Welcome home to 136 Century Drive in the highly desirable Westvale neighborhood! This charming 4-bedroom, 2-full-bath home offers the perfect blend of classic character and comfortable living. Step inside to discover beautiful hardwood floors and a spacious layout designed for everyday living and entertaining. The formal dining room is ideal for hosting family gatherings and special occasions, while the inviting living room features a cozy fireplace that creates a warm and welcoming atmosphere. Enjoy your morning coffee or unwind at the end of the day in the lovely sunporch on the side of the property. Central air conditioning keeps the home comfortable throughout the warmer months. Outside, you'll find a generous backyard with a deck that's perfect for summer barbecues, outdoor dining, or simply relaxing while enjoying the peaceful setting. A long driveway provides ample off-street parking and leads to a detached one-car garage for added convenience. Located in the sought-after Westvale area and Westhill Schools, this home offers a wonderful opportunity to enjoy a well-established neighborhood with convenient access to shopping, dining, parks, schools, and major highways. Don't miss your chance to make this wonderful Westvale home your own! .
- Listing Status:
- Active
- Date Added:
- July 14, 2026
- Data Last Updated:
- August 10, 2026 at 6:16PM
- Listing Office:
- RE/MAX Masters : 315-449-9944
- Listing Agent:
- Larry Echols : 315-671-1625
- Contact:
- 315-671-1625
- MLS ID:
- S1698626

- General: Blacktop Driveway
- Style: Colonial
- Parking: DetachedGarage
- General: Blown-In InsulationVinyl SidingPEX Plumbing2Block
- Road/Access: City Street
- Originating MLS: NYS_S
- School District: Westhill
- County: Onondaga
- Zoning: 313289-033-000-0004-008-000-0000
- Utilities: High Speed Internet AvailableSewer ConnectedWater ConnectedCircuit Breakers
- Water: ConnectedPublic
- Sewer: Connected
- Source: NYS_S
This listing courtesy of Larry Echols , RE/MAX Masters
Monthly Payment
- Principal & Interest $
- Property Taxes $
- Home Insurance $
- VA Funding Fee $