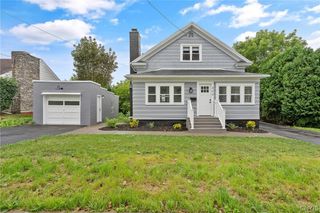
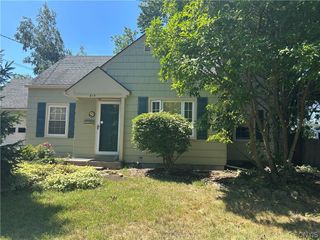
424 Cherry Road, Geddes, NY 13219
- 4 beds |
- 3 baths |
- 1,942 sqft
 Single-Family Home
  Built in 1939
  10,498sqft lot
 2 car garage
  $154/sqft
  Listed 17 days ago
Property Description
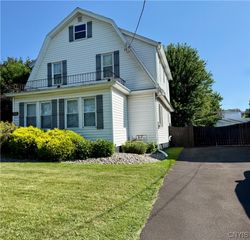
Sellers are asking for all offers to be by 7/29 at 10am! This well-kept Cape Cod in the Westhill School District is ready for its next owner! Offering 1,942 square feet, this home features 4 bedrooms, 2 full bathrooms, and 1 half bath with a layout that offers flexibility for a variety of lifestyles. Step inside to find hardwood floors throughout, spacious bedrooms, and a cozy living room with a gas fireplace. The large kitchen offers plenty of cabinet and counter space, a pantry, and a breakfast nook for eat-in kitchen! A first-floor bedroom and full bath provide the option for one-level living, while the formal dining room opens to a bright sunroom that's perfect for relaxing! An additional half bath is conveniently located on the main level. Upstairs, you'll find three additional bedrooms, including a spacious primary bedroom with a large walk-in closet and an adjoining bonus room that's perfect for a home office, nursery, sitting area, or workout space. The big-ticket updates have already been done, including the furnace, water heater, roof, and most windows. The bathrooms have also been remodeled, giving the home an updated feel while keeping its original character. The partially finished basement offers extra space for a family room, home office, workout area, or playroom. Outside, you'll find a blacktop driveway, a 20x24 two-car garage, and an above-ground pool to enjoy during the summer months. If you're looking for a home that's been well cared for, has plenty of space, and is located in the Westhill School District, this one is worth a look!
- Listing Status:
- Pending
- Date Added:
- July 24, 2026
- Data Last Updated:
- August 10, 2026 at 1:17PM
- Listing Office:
- Century 21 Leah's Signature : 315-598-1165
- Listing Agent:
- Jessica Shepard : 315-598-1165
- MLS ID:
- S1701092

- General: Country KitchenPantryMain Level Primary
- Appliances: DryerDishwasherElectric OvenElectric RangeGas Water HeaterRefrigeratorWasher
- Basement: Partially Finished
- Flooring: HardwoodVaries
- Heating: GasForced Air
- Fireplace: FireplaceFireplaces: 1
- General: Blacktop DrivewayPool
- Style: Cape Cod
- Pool: Above Ground
- Parking: DetachedGarage
- Roofing: AsphaltShingle
- General: Vinyl Siding1Block
- Road/Access: City Street
- Originating MLS: NYS_S
- School District: Westhill
- County: Onondaga
- Zoning: 313289-045-000-0013-010-000-0000
- Utilities: Sewer ConnectedWater ConnectedCircuit Breakers
- Water: ConnectedPublic
- Sewer: Connected
- Source: NYS_S
This listing courtesy of Jessica Shepard , Century 21 Leah's Signature
Monthly Payment
- Principal & Interest $
- Property Taxes $
- Home Insurance $
- VA Funding Fee $