799 Woods Road, Geddes, NY 13209
- 4 beds |
- 3 baths |
- 1,984 sqft
 Single-Family Home
  Built in 1920
  1acre lot
 1 car garage
  $176/sqft
  Listed 24 days ago
Property Description
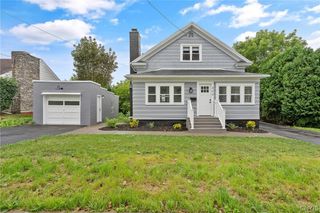
INTRIGUING CLASSIC MEDITERRANEAN-STYLE STUCCO COLONIAL WITH OLD-WORLD CHARM & MODERN-DAY APPOINTMENTS This distinctive Village charmer welcomes you into a bright and spacious living room showcasing a classic beamed ceiling, fireplace, original wood trim and doors, and a deep arched opening flowing into the formal dining room. The inviting white kitchen features a coffered-beam ceiling, brand-new appliances, charming split Dutch door, and an open eating area with built-ins and access to a private rear patio and fenced yard—perfect for kids and pets. A first-floor office/den with closet and beautifully remodeled full bath offers excellent flexibility as a possible first-floor bedroom or in-law accommodations. Upstairs, refinished hardwood floors flow throughout and lead to the primary bedroom with an updated private bath, an additional updated full bath, and three additional bedrooms, including one with an en-suite and walk-in closet. Major improvements include a stunning new Barcelona-style metal roof installed down to new wood in August 2025 with a 50-year transferable warranty, vinyl windows, beautifully remodeled bathrooms, refinished hardwood floors, new vinyl flooring, new interior lighting, fresh interior paint, and much more. Adding exceptional value and privacy is an additional 60’ x 165’ lot to the left of the home. Tax Map #008.-09-05.1, included in the sale totaling approx. 1 acre +/- Enjoy low-cost Solvay Electric and a convenient location close to parks, schools, shopping, and everyday amenities. A truly unique Village charmer blending timeless architectural details, generous living space, and today’s modern improvements.
- Listing Status:
- Active
- Date Added:
- July 17, 2026
- Data Last Updated:
- August 10, 2026 at 5:16PM
- Listing Office:
- MyTown Realty LLC : 315-497-6500
- Listing Agent:
- David J. Manzano Sr. : 315-497-6500
- MLS ID:
- S1699020

- General: Blacktop DrivewayFully FencedPatio
- Style: ColonialMediterranean
- Other Structures: PorchPatioOpen
- Parking: AttachedGarageDrivewayGarage Door Opener
- Roofing: MetalOtherSee Remarks
- Windows: Thermal Windows
- General: StuccoCopper PlumbingPEX Plumbing2Poured
- Road/Access: City Street
- Originating MLS: NYS_S
- School District: Solvay
- County: Onondaga
- Zoning: 313201-008-000-0009-004-000-0000
- Fencing: Full
- Utilities: Cable AvailableHigh Speed Internet AvailableSewer ConnectedWater ConnectedCircuit Breakers
- Water: ConnectedPublic
- Sewer: Connected
- Source: NYS_S
This listing courtesy of David J. Manzano Sr. , MyTown Realty LLC
Monthly Payment
- Principal & Interest $
- Property Taxes $
- Home Insurance $
- VA Funding Fee $