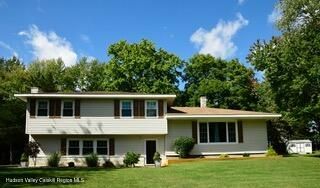
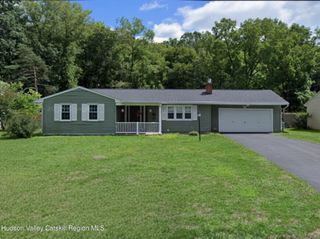
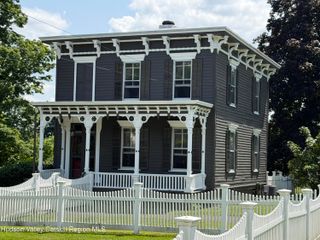
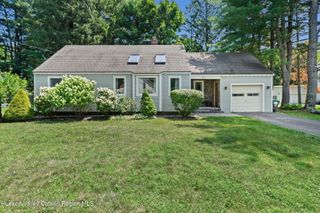
5 Link Road, Ghent, NY 12075
- 2 beds |
- 2 baths |
- 1,596 sqft
 Single-Family Home
  Built in 1910
  2.06acre lot
 —— car garage
  $344/sqft
  Listed 1 month ago
Property Description
Blacksmith House was born ''The Town Ax'', a Ghent farmhouse rebuilt and renovated so its history comes with modern ease. Roughhewn beams from the original structure run through every room. A wood stove sits in the original stone hearth, anchoring the living room. The eat-in kitchen mixes knotty pine, granite, and stainless steel. The main floor bath keeps a clawfoot tub. Upstairs are two bedrooms, and a bath. The primary suite boasts its own private balcony. A skylit third floor flexes as guest space, studio, or office. Period antiques and primitive Americana throughout are available for purchase. Outside enjoy two-plus private, wooded acres from the vantage of a full-width front porch overlooking a grand stone staircase, wildflower plantings, and a four-person barrel sauna. Art Omi and Ten Barn Farm are minutes away. New York City is two and a half hours by car -- or take Amtrak to Hudson, a short drive from the door
- Listing Status:
- Active
- Date Added:
- August 27, 2026
- Data Last Updated:
- September 24, 2026 at 12:40PM
- Listing Office:
- Compass Greater NY, LLC d/b/a : 845-677-5311
- Listing Agent:
- Gary Martin : 917-836-1755
- MLS ID:
- 20264938

- General: Other
- Style: Farmhouse
- Parking: Gravel
- Roofing: Asphalt
- Windows: DrapesDouble Pane Windows
- General: ClapboardFrame2Block
- Road/Access: County Road
- Originating MLS: Hudson Valley Catskills Region Multiple List Service (Ulster County Board of REALTORS®)
- School District: Chatham Central Schools
- County: Columbia
- Zoning: 210ResidentialSingle Family residential74.-1-34.1 and 74.-1-34.2
- View: RuralTrees/Woods
- Utilities: 200+ Amp ServiceCircuit Breakers
- Water: Well
- Sewer: Septic Tank
- Source: Hudson Valley Catskills Region Multiple List Service (Ulster County Board of REALTORS®)
This listing courtesy of Gary Martin , Compass Greater NY, LLC d/b/a
Monthly Payment
- Principal & Interest $
- Property Taxes $
- Home Insurance $
- VA Funding Fee $