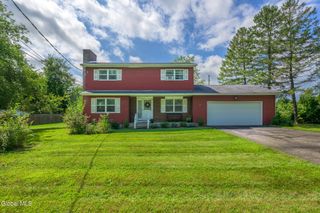
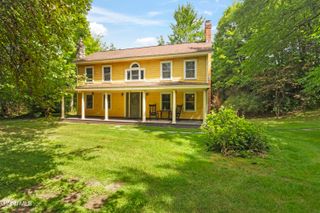
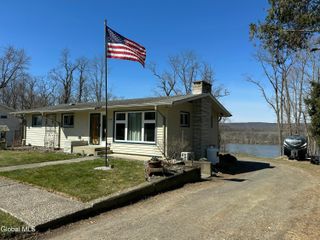
43 William Street, Kinderhook, NY 12106
- 3 beds |
- 2 baths |
- 1,473 sqft
 Single-Family Home
  Built in 1957
  8,712sqft lot
 1 car garage
  $350/sqft
  Listed 2 months ago
Property Description
Steps from the village square, this three-bedroom home sits on a quiet street with an open-concept layout and updates throughout. The living room has a propane fireplace, skylights, and a second-floor balcony overlook. Bamboo floors run through the kitchen, which features stone countertops, updated cabinetry, and new stainless steel refrigerator and dishwasher. The dining area opens to a three-season room at the back -- architectural plans for a full family room addition are already drawn up and can be transferred to the new owners. Two bedrooms are on the main floor; the primary bedroom with en-suite bath is upstairs. Both floors have full bathrooms with walk-in showers, as well as a jacuzzi tub. An open upstairs balcony area is ready to become an office, reading nook, or another sitting room. The house is move-in ready and within walking distance of Kinderhook's restaurants, library, stores, and village square -- perfect as a full-time residence or a weekend retreat. Schedule a showing today.
- Listing Status:
- Active
- Date Added:
- July 14, 2026
- Data Last Updated:
- September 24, 2026 at 1:37PM
- Listing Office:
- HS Capital Realty LLC : 518-729-8278
- Listing Agent:
- Elizabeth Ellers : 518-929-5099
- MLS ID:
- 202621723
- General: Drive-PavedGarage(s)0
- Style: Cape Cod
- Other Structures: Garage(s)
- Parking: Garage Door OpenerPavedDrivewayGarageParking spaces: 3
- Roofing: Shingle
- Windows: ENERGY STAR Qualified WindowsDouble Pane WindowsScreens
- General: Vinyl SidingConcrete Perimeter
- Originating MLS: Global MLS
- School District: Kinderhook-Ichabod Crane
- County: Columbia
- Zoning: Single Residence104401 44.17-1-51
- Fencing: None
- Utilities: Underground UtilitiesCable Connected150 Amp ServiceCircuit Breakers
- Water: Public
- Sewer: Septic Tank
- Source: Global MLS
- Ownership: Carol Wang & Anthony Cotingham
This listing courtesy of Elizabeth Ellers , HS Capital Realty LLC
Monthly Payment
- Principal & Interest $
- Property Taxes $
- Home Insurance $
- VA Funding Fee $

Location
Similar Listings Nearby