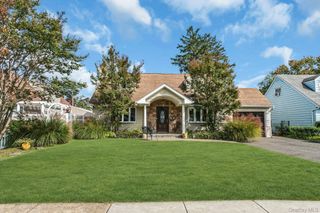
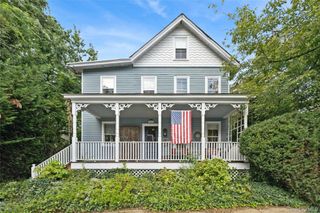
48 Buckeye Road, Glen Cove, NY 11542
- 3 beds |
- 3 baths |
- 2,015 sqft
 Single-Family Home
 Built in 1951
 9,396sqft lot
 1 car garage
 $521/sqft
 Listed 1 month ago
Property Description
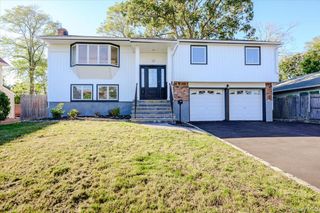
Completely renovated from top to bottom, this Glen Cove home offers a warm, fresh feel with a flexible layout designed for the way you live. Light-oak hardwood floors, generous living and dining spaces, and a beautifully appointed kitchen with brand-new Bosch appliances, induction range, deep pantry, and large center island create an easy, welcoming flow. First-floor primary bedroom en-suite, with two additional bedrooms and a full bath upstairs. Central air, recessed lighting, brand-new mechanicals, and washer/dryer add to the ease of everyday living. The spacious, private yard offers room to entertain, garden, play, or relax, with a one-car garage and driveway. Conveniently located near Welwyn Preserve, Glen Cove High School, and North Shore Day Camp, this home puts you close to nature, schools, recreation, and everything Glen Cove has to offer. Fresh, flexible, and completely move-in ready. *Please note some photos have been digitally enhanced by AI*
- Listing Status:
- Active
- Data Last Updated:
- November 19, 2026 at 7:21AM
- Listing Office:
- Daniel Gale Sothebys Intl Rlty : 516-759-6822
- MLS ID:
- 1063397

- Style: Raised Ranch
- Other Structures: Patio
- Parking: DrivewayGaragePrivateParking spaces: 4
- Windows: New WindowsScreens
- General: Two
- Originating MLS: onekey2
- School District: Glen Cove
- County: Nassau County
- Zoning: 0600-31-059-00-0009-0
- Fencing: Back Yard
- Utilities: Cable AvailableElectricity ConnectedSewer ConnectedTrash Collection PublicWater Connected
- Water: Public
- Sewer: Public Sewer
- Source: onekey2
This listing courtesy of Daniel Gale Sothebys Intl Rlty
Monthly Payment
- Principal & Interest $
- Property Taxes $
- Home Insurance $
- VA Funding Fee $