183 White Road, Glen Spey, NY 12737
- 3 beds |
- 2 baths |
- 1,529 sqft
 Single-Family Home
 Built in 1959
 4.64acre lot
 2 car garage
 $254/sqft
 Listed 3 months ago
Property Description
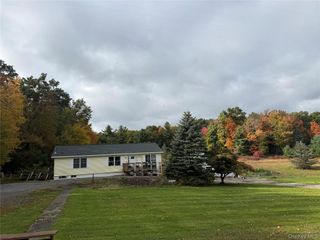
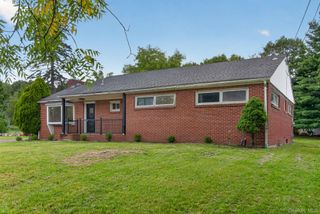
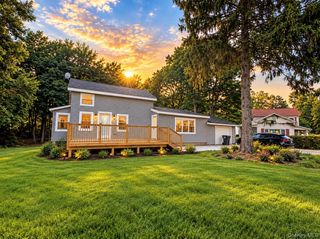
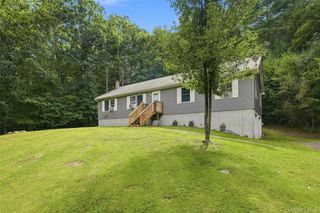
PEACEFUL WOODED RETREAT — A HOME YOU’LL LOVE YEAR-ROUND! Escape to your own private retreat surrounded by beautiful woods, where peace, privacy, and nature come together to create the perfect setting for comfortable year-round living. This spacious 2,200 sq. ft. single-family home offers 3 bedrooms, 2 full bathrooms, and a thoughtfully designed layout with plenty of room for both everyday living and entertaining. The bright and spacious living room features a dramatic panoramic window and a beautiful gas fireplace, creating a warm and inviting space to relax while enjoying the peaceful wooded surroundings. The home also offers a formal dining room, kitchen, and a charming sunroom with a wood-burning stove and skylight — the perfect cozy spot to relax and enjoy every season. Step outside to a large rear deck overlooking the expansive backyard, ideal for summer barbecues, entertaining, relaxing, or gathering around the fire pit on a beautiful evening. The attached oversized two-car garage adds convenience, storage, and plenty of space for your vehicles and outdoor equipment. Whether you’re looking for a peaceful place to call home, a private escape from the city, or a property where you can truly enjoy the outdoors, this home offers the space, comfort, and tranquility you’ve been looking for. Come see it — and fall in love with the peaceful lifestyle this special property has to offer!
- Listing Status:
- Active
- Data Last Updated:
- November 19, 2026 at 7:21AM
- Listing Office:
- Trademarko Realty Inc : 718-502-5141
- MLS ID:
- 1037465

- Style: Ranch
- Parking: PrivateParking spaces: 6
- Windows: BlindsOversized WindowsSkylight(s)
- Originating MLS: onekey2
- School District: Eldred
- County: Sullivan County
- Zoning: 3800-015-0-0001-060-001
- Utilities: Cable AvailableElectricity AvailableElectricity ConnectedSewer AvailableSewer ConnectedTrash Collection PrivateWater AvailableWater Connected
- Water: Well
- Sewer: Septic Tank
- Source: onekey2
This listing courtesy of Trademarko Realty Inc
Monthly Payment
- Principal & Interest $
- Property Taxes $
- Home Insurance $
- VA Funding Fee $