201 County Route 31, Glen Spey, NY 12737
- 4 beds |
- 2 baths |
- 1,640 sqft
 Single-Family Home
 Built in 2004
 4acre lot
 2 car garage
 $231/sqft
 Listed 2 months ago
Property Description
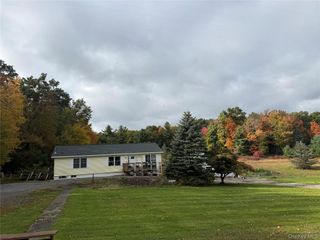
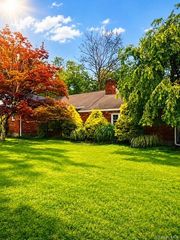
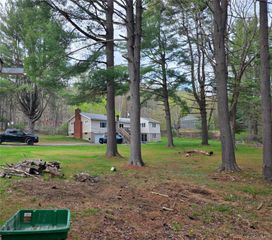
Welcome to your own private country retreat, set across from over 4,000 acres of state land, where peaceful surroundings and easy access to everything you need come together. Set on 4 private acres. This charming 4 bedroom, 2-bath home offers approximately 430 feet of frontage and a wonderfully private setting, creating the perfect place to slow down and enjoy the beauty of the countryside. Inside, you’ll find warm wood floors, a spacious eat-in kitchen with plenty of room for gathering, and a comfortable layout designed for everyday living and entertaining. A relaxing garden tub adds a touch of luxury, while the large back deck is the perfect spot for morning coffee, outdoor dining, or simply enjoying the tranquility of your private surroundings. A 2-car garage provides plenty of space for vehicles, storage, and all your outdoor gear, plus a large attic for tons of storage. And when you’re ready for adventure, the Delaware River is just minutes away, with a nearby public launch making it easy to enjoy kayaking, boating, fishing, and time on the water. Despite the peaceful country setting, convenience is close at hand—just 10 minutes to Metro-North, shopping and restaurants, and approximately 2 hours from New York City. Private, peaceful, and perfectly positioned—this is country living with convenience at your doorstep.
- Listing Status:
- Active
- Data Last Updated:
- November 19, 2026 at 7:21AM
- Listing Office:
- Payne Team LLC : 845-649-1720
- MLS ID:
- 1041136

- Style: Ranch
- Other Structures: PorchDeck
- Parking: Attached
- Road/Access: County Road
- Originating MLS: onekey2
- School District: Eldred
- County: Sullivan County
- Zoning: 3800-024-0-0001-002-005
- Utilities: See Remarks
- Water: Well
- Sewer: Septic Tank
- Source: onekey2
This listing courtesy of Payne Team LLC
Monthly Payment
- Principal & Interest $
- Property Taxes $
- Home Insurance $
- VA Funding Fee $