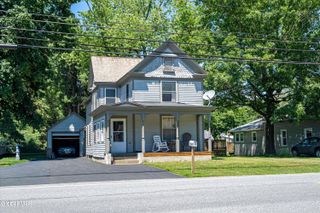
14 Platt Street, Glens Falls, NY 12801
- 4 beds |
- 2 baths |
- 1,662 sqft
 Single-Family Home
  Built in 1891
  8,712sqft lot
 2 car garage
  $180/sqft
  Listed 11 days ago
Property Description
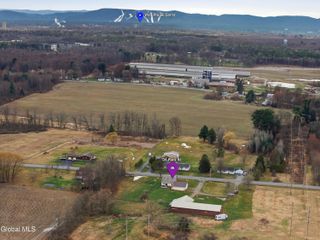
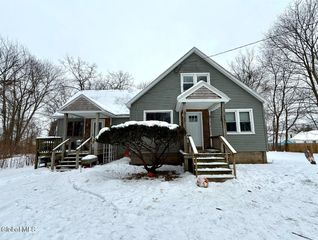
Just a 15-minute walk to downtown Glens Falls, this stunning top-to-bottom renovation by KPM is fresh, stylish, and completely move-in ready. With 9 foot ceilings, fresh sheetrock and paint, and loads of windows, you'll appreciate the bright, fresh feel from the moment you step inside. An eye-catching staircase serves as a focal point, complemented by a spacious and inviting floor plan that includes an oversized living room, a center dining room, a first-floor bedroom, a large primary bedroom on the second level with walk-in closet, two additional bedrooms (one is a walk-through), and two tastefully renovated bathrooms. Stylish vinyl plank flooring and tile extend throughout the home, while the beautifully redesigned kitchen features crisp white cabinetry, a sleek leathered granite countertop, stainless steel appliances, a gas range, butcher block breakfast bar, coordinating open shelving, and a convenient mudroom area. Outside, a large fenced backyard offers plenty of room for entertaining, gardening, or play, while the oversized two-car detached garage and two covered porches add both functionality and charm. With extensive renovations already completed and a location that puts downtown dining, shopping, entertainment, and recreation within easy reach, this home offers a rare combination of style, space, and convenience. Nothing to do but move in and enjoy!
- Listing Status:
- Active
- Date Added:
- June 25, 2026
- Data Last Updated:
- July 6, 2026 at 12:39PM
- Listing Office:
- Hunt ERA : 518-798-4400
- Listing Agent:
- Susan M Kassal : 518-222-0102
- MLS ID:
- 202620431
- General: Drive-PavedGarage(s)
- Style: Old Style
- Other Structures: Garage(s)
- Parking: DetachedPavedDrivewayParking spaces: 7
- Roofing: Slate
- General: Vinyl SidingDrywallStone
- Originating MLS: Global MLS
- School District: Glens Falls Common
- County: Warren
- Zoning: 303.18-12-3
- Fencing: PrivacyBack Yard
- Utilities: Cable Connected200+ Amp Service
- Water: Public
- Sewer: Public Sewer
- Source: Global MLS
This listing courtesy of Susan M Kassal , Hunt ERA
Monthly Payment
- Principal & Interest $
- Property Taxes $
- Home Insurance $
- VA Funding Fee $

Location
Similar Listings Nearby