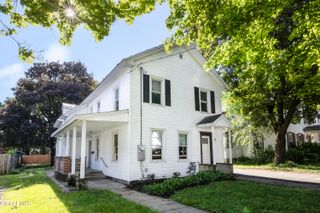
3 Elmwood Drive, Moreau, NY 12803
- 3 beds |
- 3 baths |
- 1,932 sqft
 Single-Family Home
  Built in 1970
  0.38acre lot
 2 car garage
  $181/sqft
  Listed 1 month ago
Property Description
Welcome to this inviting 3 bedroom, 2 1/2 bath raised ranch in a desirable neighborhood. With a 2-car garage, all situated on a corner lot with over a quarter acre, just around the corner from South Glens Falls High School and Tanglewood Elementary School. It features a spacious living room with gas fireplace and formal dining room creating a perfect place to relax and gather with family and friends. The dining room transitions into the kitchen perfectly for easy entertaining and everyday living. The 3 bedrooms on the main floor have beautiful hardwood floors throughout. The primary bedroom offers the convenience of a private en-suite bathroom and two generously sized closets. Cozy up in the downstairs family room with the wood-burning fireplace. The lower level also features an additional bonus room that could serve as a 4th bedroom, home office, workout room, or flex space to fit your needs. Plenty of closets on both levels to ensure you'll have space for everything. Step outside to enjoy the spacious back deck overlooking the private fenced-in backyard, offering plenty of room to relax and entertain. Offering exceptional space, storage, and location-all at an outstanding price! Book your showing today so you can see it for yourself!
- Listing Status:
- Active
- Date Added:
- May 25, 2026
- Data Last Updated:
- July 6, 2026 at 7:39AM
- Listing Office:
- Coldwell Banker Prime Properties : 518-793-4488
- Listing Agent:
- Lisa Hirsch : 518-361-3475
- MLS ID:
- 202617953
- General: Drive-PavedShed(s)Garage(s)
- Style: Raised Ranch
- Other Structures: Shed(s)Garage(s)
- Parking: Under ResidencePavedDrivewayGarageParking spaces: 6
- Roofing: Shingle
- Windows: Aluminum FramesShutters
- General: Vinyl SidingBlockRaised
- Originating MLS: Global MLS
- School District: South Glens Falls
- County: Saratoga
- Zoning: Single Residence414489 49.50-1-17
- View: None
- Fencing: FencedBack YardFullWood
- Utilities: 200+ Amp Service
- Water: Public
- Sewer: Septic Tank
- Source: Global MLS
This listing courtesy of Lisa Hirsch , Coldwell Banker Prime Properties
Monthly Payment
- Principal & Interest $
- Property Taxes $
- Home Insurance $
- VA Funding Fee $

Location
Similar Listing