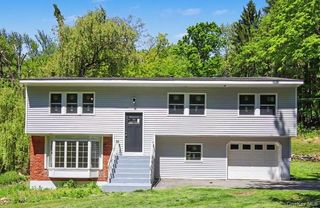
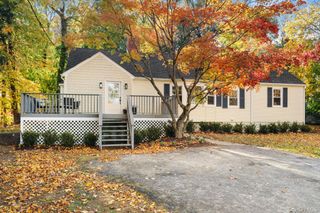
9 Boulder Lane, Goldens Bridge, NY 10526
- 2 beds |
- 3 baths |
- 1,809 sqft
 Single-Family Home
  Built in 1977
  2,949sqft lot
 1 car garage
  $379/sqft
  Listed 13 days ago
Property Description
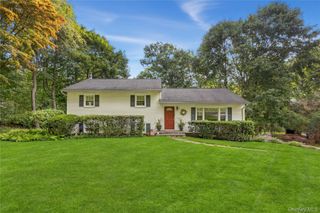
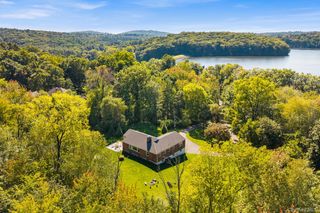
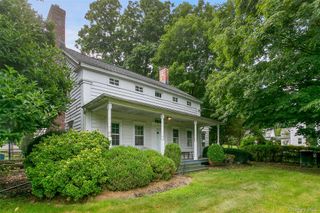
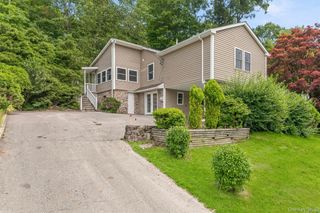
Easy, stylish, and exceptionally well connected. This beautifully renovated Wild Oaks townhome makes Northern Westchester living feel effortless. Step inside to a thoughtfully designed, one-of-a-kind contemporary interior with soaring ceilings, custom metal railings, stacked-stone fireplace surround, fluted wood panel feature wall, and ultramodern sconces. United throughout by a cohesive color scheme, a nicely designed kitchen & 3 renovated bathrooms mean that you can move right in without having to worry about the never-ending "to-do" list. When the weather is nice, an expansive deck becomes the place to be. Sip your morning coffee under the trees, enjoy dinner al fresco, tend to your herb garden, or host a full house of friends on a summer evening. Each bedroom is situated on its own level with its own ensuite bathroom, and storage closets are abundant throughout. A legal finished lower level adds an additional 425 square feet of bonus space - perfect for a home office, gym, playroom, media room, or whatever life calls for next. Then there are the practical perks that make a great home even better: a generator, central air & forced-air heating, high-end Andersen windows, attached garage, bonus driveway parking, and easy access to I-684. Best of all, Metro-North is just minutes away, making the commute to NYC refreshingly simple. Stylish, spacious, low-maintenance, and close to everything. This is the kind of home that just makes life better. By Appointment Only.
- Listing Status:
- Active
- Data Last Updated:
- September 23, 2026 at 7:19AM
- Listing Office:
- Compass Greater NY, LLC : 914-238-0676
- MLS ID:
- 1049328

- Style: Contemporary
- Other Structures: Deck
- Parking: AttachedDrivewayGarageParking spaces: 2
- General: Three Or More
- HOA Amenities: Common Area MaintenanceSnow Removal750.0Annually
- Originating MLS: onekey2
- School District: Katonah-Lewisboro
- County: Westchester County
- Zoning: 3000-007-00I-11139-000-0109
- View: Trees/Woods
- Utilities: Cable ConnectedElectricity ConnectedPropaneSewer ConnectedTrash Collection PrivateWater Connected
- Water: Public
- Sewer: Public Sewer
- Source: onekey2
- Exclusions: 2nd refrigeratorTVsBBQ
This listing courtesy of Compass Greater NY, LLC
Monthly Payment
- Principal & Interest $
- Property Taxes $
- Home Insurance $
- VA Funding Fee $