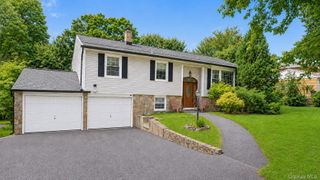
14 Lake Road, Katonah, NY 10536
- 3 beds |
- 2 baths |
- 1,846 sqft
 Single-Family Home
  Built in 1956
  3.08acre lot
 2 car garage
  $406/sqft
  Listed 14 days ago
Property Description
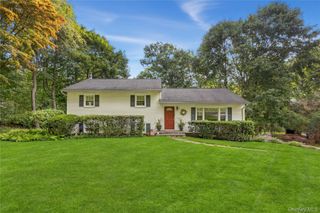
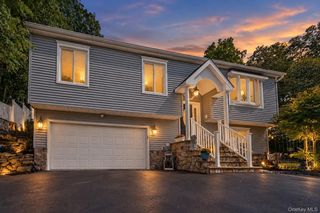
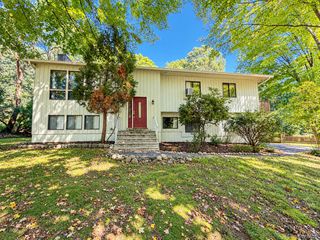
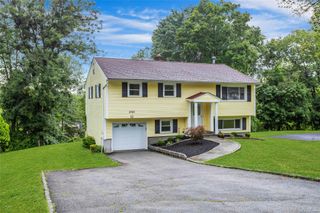
Tucked into a private woodland setting on more than 3 acres with seasonal views toward the Amawalk Reservoir, this move-in-ready home offers privacy, thoughtful updates, and room to grow. Hardwood floors lead to an inviting living room anchored by a wood-burning fireplace, while the recently updated kitchen features a new induction cooktop, dishwasher, and double oven. Three sizeable bedrooms and laundry on the main make for convenient ranch living. Rest easy knowing you have a new roof, a new boiler, a waterproofed basement, a spray-foamed attic, and an updated entry porch and back patio. Downstairs, the huge 2 car garage and basement spanning essentially the same footprint as the home offer exciting potential for additional living, recreation, fitness, or work-from-home space. Outside, more than three acres provide a blank canvas for manicured grounds, gardens, outdoor entertaining, or potential future expansion. Located in the Somers School District, this private retreat is just minutes from Katonah and its Metro-North station, plus local favorites like King Kone, Muscoot Farm, and Lasdon Arboretum. Enjoy space, privacy, and nature without giving up everyday convenience. Move in now, make it your own, and imagine what comes next.
- Listing Status:
- Active
- Data Last Updated:
- September 23, 2026 at 7:19AM
- Listing Office:
- Redfin Real Estate : 914-618-5318
- MLS ID:
- 1048581

- General: Fire PitLightingMailboxRain Gutters
- Style: Raised RanchRanch
- Other Structures: PorchPatio
- Parking: GarageGarage Door OpenerParking spaces: 2
- Windows: Aluminum FramesDrapesOversized WindowsScreensStorm Window(s)Wood Frames
- Originating MLS: onekey2
- School District: Somers
- County: Westchester County
- Zoning: 5200-037-005-00001-000-0001
- View: Trees/WoodsWater
- Utilities: Electricity ConnectedTrash Collection Private
- Water: Well
- Sewer: Septic Tank
- Source: onekey2
This listing courtesy of Redfin Real Estate
Monthly Payment
- Principal & Interest $
- Property Taxes $
- Home Insurance $
- VA Funding Fee $