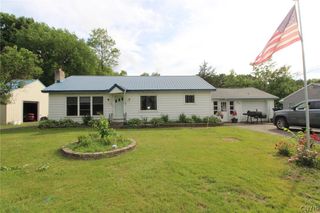
58 Whitewood Tract, Granby, NY 13135
- 2 beds |
- 1 bath |
- 1,200 sqft
 Single-Family Home
  Built in 1955
  0.96acre lot
 2 car garage
  $196/sqft
  Listed 5 days ago
Property Description
Welcome to 58 Whitewood Tract—a stunning, newly built Barndominium that perfectly blends rustic charm with modern luxury. Thoughtfully designed and expertly crafted, this 2-bedroom, 1-bath home sits on a professionally leveled lot and offering serene, high-quality living in a tranquil setting. Inside, you’ll find hybrid resilient premium flooring throughout and a sleek kitchen outfitted with Quartz countertops and stainless steel appliances. The spa-inspired bathroom features a double vanity, jetted and rainfall shower, and an oversized 32" x 66" soaking tub—a true retreat. The home includes two spacious bedrooms—one on the main floor and one upstairs— the latter with cedar-lined closets, California Closet shelving, and custom oak built-ins. Walls are finished with Johnson pine tongue-and-groove, adding warmth and character throughout. Additional features include a brand-new septic system, public water connection, 200-amp electrical service, and a professionally graded yard with a newly installed drainage system. The oversized 30' x 30' garage offers ample space for vehicles, hobbies, or a workshop. This one-of-a-kind property offers comfort, craftsmanship, and character in a peaceful natural setting. Whether you're looking for a full-time residence or a weekend escape, 58 Whitewood Tract is ready to welcome you home. This property includes an easement to gain access to the river for owners use.
- Listing Status:
- Active
- Date Added:
- July 1, 2026
- Data Last Updated:
- July 6, 2026 at 12:16PM
- Listing Office:
- Acropolis Realty Group LLC : 315-396-0493
- Listing Agent:
- Mark Bellucci : 315-720-4279
- MLS ID:
- S1695276

- General: Gravel Driveway
- Style: Barndominium
- Parking: AttachedGarage
- General: Aluminum SidingSpray Foam Insulation1OtherSee Remarks
- Originating MLS: NYS_S
- School District: Phoenix
- County: Oswego
- Zoning: 352800-303-001-0002-009-000-0000
- Utilities: Water Connected
- Water: ConnectedPublic
- Sewer: Septic Tank
- Source: NYS_S
This listing courtesy of Mark Bellucci , Acropolis Realty Group LLC
Monthly Payment
- Principal & Interest $
- Property Taxes $
- Home Insurance $
- VA Funding Fee $