1339 County Route 57, Volney, NY 13069
- 3 beds |
- 1 bath |
- 1,232 sqft
 Single-Family Home
  Built in 1968
  2.05acre lot
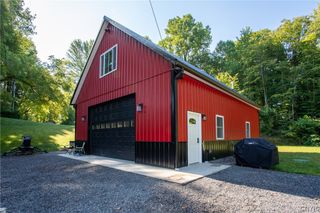
 6 car garage
  $203/sqft
  Listed 18 days ago
Property Description
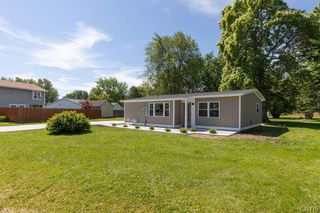
Welcome home to this spacious ranch offering room to spread out both inside and out! Featuring 3 bedrooms, 1 full bath, beautiful hardwood floors, and convenient first-floor laundry, this home offers a flexible layout with endless possibilities. The updated kitchen features granite countertops and newer appliances, opening into comfortable living spaces including a cozy living room with a gas fireplace. Additional finished space can be found in the full basement, which includes a partially finished bedroom area, while the rear sunroom is currently being utilized as a 5th bedroom, providing even more versatility for your needs. Step outside and enjoy the natural beauty this property has to offer with mature apple trees throughout the grounds and a unique backyard trail leading directly to Great Bear and down to the Oswego River perfect for nature lovers and outdoor enthusiasts. Property is being sold as-is. Septic and well testing will be at the buyer's expense. Delayed showings until June 22nd — don't miss your opportunity to see all this property has to offer!
- Listing Status:
- Active
- Date Added:
- June 18, 2026
- Data Last Updated:
- July 6, 2026 at 7:16AM
- Listing Office:
- Candy Costa Real Estate LLC : 315-505-6609
- Listing Agent:
- Candy Costa : 315-447-0668
- MLS ID:
- S1691759

- General: Blacktop DrivewayFenceSee RemarksBarn(s)Outbuilding
- Style: Ranch
- Other Structures: Barn(s)Outbuilding
- Parking: AttachedDetachedElectricityGarageWorkshop in GarageDrivewayGarage Door OpenerShared Driveway
- Roofing: AsphaltMetalShingle
- General: Aluminum SidingVinyl Siding1BlockPoured
- Originating MLS: NYS_S
- School District: Phoenix
- County: Oswego
- Zoning: 355800-288-002-0001-010-000-0000
- Fencing: Partial
- Utilities: Circuit Breakers
- Water: Well
- Sewer: Septic Tank
- Source: NYS_S
This listing courtesy of Candy Costa , Candy Costa Real Estate LLC
Monthly Payment
- Principal & Interest $
- Property Taxes $
- Home Insurance $
- VA Funding Fee $