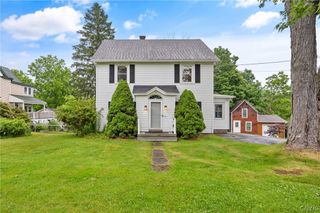
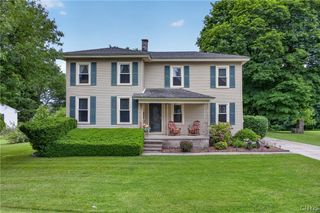
79 Hickory Grove Road, Granby, NY 13069
- 4 beds |
- 2 baths |
- 1,344 sqft
 Single-Family Home
  Built in 1985
  1.09acre lot
 2 car garage
  $231/sqft
  Listed 1 month ago
Property Description
Welcome to 79 Hickory Grove Rd. for the best one level living that checks all the boxes. The polished interior offers a warm and welcoming living room and dining room highlighted by a beautiful double-sided fireplace. The oversized kitchen features granite countertops , newer dark wood cabinetry and appliances, a pantry ,a bright eating area with sliding glass doors leading to the deck and a fenced in yard for all your pets. A convenient mudroom with washer and dryer located off the kitchen includes durable ceramic tile. Central AC and full house generator are also included with the sale. The lovely size master bedroom boasts its own private bath. Finished room in the basement could be a 4th BR. Newer windows and metal roof provide provide comfort efficiency and easy maintenance for years to come. There's plenty of room for all your toys in the nice attached garage and multiple storage buildings. This home is located north of Battle Island golf course and near all major highways, making an easy commute whether you're heading north or south for work, shopping or other activities.
- Listing Status:
- Pending
- Date Added:
- May 28, 2026
- Data Last Updated:
- July 6, 2026 at 1:16PM
- Listing Office:
- Berkshire Hathaway CNY Realty : 315-343-6666
- Listing Agent:
- Bonnie Wahrendorf : 315-591-4229
- MLS ID:
- S1685160

- General: Breakfast BarSeparate/Formal Dining RoomSeparate/Formal Living RoomGranite CountersOtherPantryPull Down Attic StairsSee RemarksMain Level Primary
- Appliances: DishwasherExhaust FanElectric OvenElectric RangeGas Water HeaterRefrigeratorRange Hood
- Laundry: Main Level
- Basement: FullPartially Finished
- Flooring: Ceramic TileHardwoodVaries
- A/C: Central Air
- Heating: GasForced Air
- Fireplace: FireplaceFireplaces: 1
- General: Blacktop DrivewayDeck
- Style: Ranch
- Other Structures: Deck
- Parking: AttachedGarage
- Roofing: Metal
- General: Frame1Block
- Road/Access: Main Thoroughfare
- HOA Amenities: Storage
- Originating MLS: NYS_S
- School District: Fulton
- County: Oswego
- Zoning: 352800-201-011-0002-028-000-0000
- Utilities: Cable AvailableElectricity ConnectedWater Connected
- Water: ConnectedPublicWell
- Sewer: Septic Tank
- Source: NYS_S
This listing courtesy of Bonnie Wahrendorf , Berkshire Hathaway CNY Realty
Monthly Payment
- Principal & Interest $
- Property Taxes $
- Home Insurance $
- VA Funding Fee $