110 Parkview Drive, Grand Island, NY 14072
- 4 beds |
- 3 baths |
- 2,142 sqft
 Single-Family Home
  Built in 1989
  0.94acre lot
 2 car garage
  $226/sqft
  Listed 7 days ago
Property Description
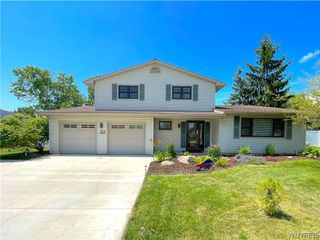
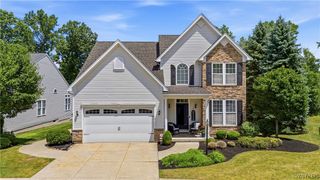
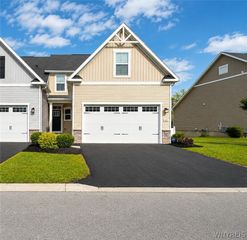
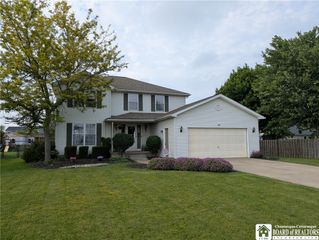
Charming, warm, and thoughtfully designed to impress, this custom-built home offers distinctive architecture, beautifully landscaped grounds, a picturesque pond, and nearly an acre (.93) of property. A welcoming covered wraparound porch provides the perfect place to relax or entertain. Inside, the spacious living room features a bay window and French doors that open to the porch, creating a bright and inviting atmosphere. The formal dining room showcases hardwood flooring and overlooks the expansive backyard. The well-appointed kitchen offers beautiful cabinetry with pull-out shelving, a pantry, center island with breakfast bar, built-in desk area, and includes the stove, refrigerator, microwave, and dishwasher. The adjoining dining area opens through French doors to a three-season Florida room with a cathedral ceiling—an inviting space with excellent potential to be converted into year-round living. The comfortable family room features hardwood floors, a gas fireplace, bay window, built-in bookcases, and a beamed ceiling. A convenient first-floor laundry room includes the washer, dryer, and utility sink, while a ceramic-tiled half bath completes the main level. Upstairs, you'll find four generously sized bedrooms and two full bathrooms. The primary suite features a bay window, spacious walk-in closet, and an ensuite bath with ceramic flooring, whirlpool tub, and separate shower. The main bath offers a dual-sink vanity with a Corian countertop and ceramic flooring. Additional highlights include an attached two-car garage with electric service, water, and a center drain; a full basement with a workshop and workbench; 150-amp electrical service; sump pump with water backup; underground irrigation system; maintenance-free exterior; backup generator; security system; filtered kitchen water system; storage shed; motion-activated spotlights over the garage; and gutter protection. Updates: GE washer and dryer (2024), sump pump (2022), roof (2020), and furnace and central air conditioning (2018). Offers are due Tuesday, August 11, 2026, by 1:00 p.m.
- Listing Status:
- Active
- Date Added:
- August 3, 2026
- Data Last Updated:
- August 10, 2026 at 7:16PM
- Listing Office:
- Century 21 North East : 716-773-4833
- Listing Agent:
- Geraldine A Andolina : 716-471-7143
- MLS ID:
- B1702810

- General: Concrete DrivewaySprinkler/IrrigationPatioShed(s)Storage
- Style: ColonialTwo StoryVictorian
- Other Structures: Shed(s)StoragePorchPatioCovered
- Parking: AttachedElectricityGarageWater AvailableGarage Door Opener
- Roofing: ArchitecturalShingle
- Windows: Thermal Windows
- General: Vinyl SidingCopper Plumbing2Poured
- Road/Access: City Street
- Originating MLS: NYS_B
- School District: Grand Island
- County: Erie
- Zoning: 144600-064-090-0003-036-000
- Utilities: Cable AvailableElectricity ConnectedHigh Speed Internet AvailableSewer ConnectedWater ConnectedCircuit Breakers
- Water: ConnectedPublic
- Sewer: Connected
- Source: NYS_B
This listing courtesy of Geraldine A Andolina , Century 21 North East
Monthly Payment
- Principal & Interest $
- Property Taxes $
- Home Insurance $
- VA Funding Fee $