1145 Sheree Drive, Grand Island, NY 14072
- 3 beds |
- 2 baths |
- 1,932 sqft
 Single-Family Home
  Built in 1986
  9,940sqft lot
 2 car garage
  $168/sqft
  Listed 1 month ago
Property Description
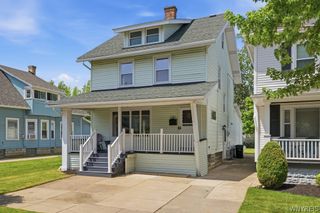
Move-in ready and loaded with updates, this 3-bedroom, 2-full-bath raised ranch is located in one of Grand Island’s most desirable neighborhoods, just minutes from Beaver Island State Park, golf courses, bike paths, and the Niagara River. The open-concept main living area features cathedral ceilings, hardwood floors, a bay window, and an updated kitchen with cherry cabinetry, granite countertops, pantry, built-in oven and microwave, cooktop, breakfast bar, and a massive center island. The kitchen flows seamlessly into the dining area with sliding glass doors leading to a maintenance-free deck overlooking the backyard. All three bedrooms are located on the main level along with an updated full bath featuring a skylight, cherry vanity, and tile surround. The lower level offers additional living space with a large family room, wood-burning fireplace, wet bar, dry bar, beverage refrigerator, second full bath, and attached two-car garage access. The custom overhead train display makes this space truly one of a kind. Outside, you’ll find a Florida room with vaulted ceilings and skylights, a fully fenced backyard, maintenance-free deck, storage shed, fire pit area, and professionally landscaped grounds. Recent updates include the kitchen, bathrooms, vinyl fencing, deck, shed, a complete tear-off roof (2021), and new gutters (2021), making this a truly turnkey home. Showings begin Thursday. Be sure to check out the 3D virtual tour and drone video. Delayed negotiations until Monday 6/8 at noon.
- Listing Status:
- Pending
- Date Added:
- June 1, 2026
- Data Last Updated:
- July 7, 2026 at 8:18PM
- Listing Office:
- Keller Williams Realty Lancaster : 716-324-2300
- Listing Agent:
- David Coric : 716-997-5787
- MLS ID:
- B1685154

- General: Wet BarCeiling Fan(s)Separate/Formal Dining RoomSeparate/Formal Living RoomGranite CountersKitchen IslandLiving/Dining RoomPantryPull Down Attic StairsSliding Glass Door(s)SkylightsProgrammable Thermostat
- Appliances: Appliances NegotiableGas Water Heater
- Laundry: In Basement
- Basement: FullFinishedSump Pump
- Flooring: CarpetCeramic TileHardwoodVaries
- A/C: Central Air
- Heating: GasForced Air
- Fireplace: FireplaceFireplaces: 1
- General: Concrete DrivewayDeckEnclosed PorchFully FencedPorchShed(s)Storage
- Style: Raised RanchTwo Story
- Other Structures: Shed(s)StorageDeck
- Parking: AttachedGarageGarage Door Opener
- Roofing: ArchitecturalShingle
- Windows: Skylight(s)
- General: BrickOtherVinyl SidingCopper PlumbingPEX Plumbing2Poured
- Road/Access: City StreetMain Thoroughfare
- Originating MLS: NYS_B
- School District: Grand Island
- County: Erie
- Zoning: 144600-051-170-0002-035-110
- Fencing: Full
- Utilities: Cable AvailableElectricity ConnectedHigh Speed Internet AvailableSewer ConnectedWater ConnectedCircuit Breakers
- Water: ConnectedPublic
- Sewer: Connected
- Source: NYS_B
This listing courtesy of David Coric , Keller Williams Realty Lancaster
Monthly Payment
- Principal & Interest $
- Property Taxes $
- Home Insurance $
- VA Funding Fee $

 New - 15 hours ago