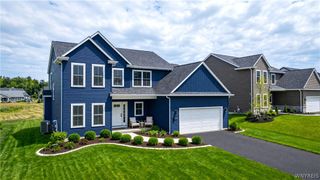
139 Sandywood Circle, Grand Island, NY 14072
- 4 beds |
- 3 baths |
- 2,599 sqft
 Single-Family Home
 Built in 2026
 0.4acre lot
 2 car garage
 $269/sqft
 Listed 14 days ago
Property Description
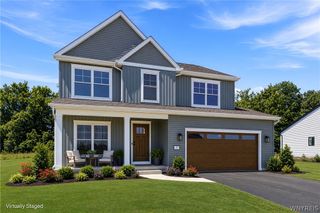
**NEW CONSTRUCTION WITHOUT THE WAIT! ANTICIPATED COMPLETION LATE MARCH 2027!** Discover the Hawthorne at Sandywood Circle, a beautifully designed 2,599 sq. ft., 2-story home featuring 4 bedrooms, 2.5 baths, and thoughtfully designed living spaces. A welcoming covered front porch leads into a bright, open-concept floor plan with a spacious great room featuring a gas fireplace, an inviting kitchen with oversized island, abundant cabinetry and pantry, plus a formal dining room perfect for entertaining. A versatile first-floor flex room offers endless possibilities for a home office, den, or playroom. Upstairs, the spacious primary suite features dual walk-in closets and a private bath with double vanities, soaking tub, and separate shower. Three additional generously sized bedrooms and a full bath complete the second floor. **Currently under construction, this Quick Move-In Home offers all the benefits of brand-new construction without starting from scratch!** With limited homesites remaining in Sandywood Circle, don't miss this opportunity to make this beautiful home yours!
- Listing Status:
- Active
- Date Added:
- November 8, 2026
- Data Last Updated:
- November 22, 2026 at 4:17PM
- Listing Office:
- Forbes Capretto Homes : 716-688-5597
- Listing Agent:
- David J Capretto : 716-688-5597
- Contact:
- 716-688-5597
- MLS ID:
- B1727279

- General: Blacktop Driveway
- Style: Two StoryTraditional
- Parking: AttachedGarage
- Roofing: Asphalt
- General: Vinyl Siding2Poured
- Road/Access: City Street
- Originating MLS: NYS_B
- School District: Grand Island
- County: Erie
- Zoning: 144600-024-060-0004-004-000
- Utilities: Electricity ConnectedHigh Speed Internet AvailableSewer ConnectedWater ConnectedCircuit Breakers
- Water: ConnectedPublic
- Sewer: Connected
- Source: NYS_B
This listing courtesy of David J Capretto , Forbes Capretto Homes
Monthly Payment
- Principal & Interest $
- Property Taxes $
- Home Insurance $
- VA Funding Fee $