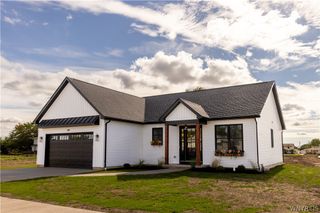
146 Sandywood Circle, Grand Island, NY 14072
- 3 beds |
- 2 baths |
- 1,812 sqft
 Single-Family Home
  Built in 2026
  0.33acre lot
 2 car garage
  $331/sqft
  Listed 2 days ago
Property Description
TO BE BUILT HOME | OTHER HOME DESIGNS AVAILABLE Welcome to The Avery — a beautifully designed ranch that offers the ease of single-level living without sacrificing space or style. With 1,812+ square feet, 3 bedrooms, and 2 full bathrooms, this thoughtfully designed home features an open-concept kitchen, dinette, and great room, creating an inviting space for everyday living and entertaining. The spacious primary suite offers a private retreat with a walk-in closet and ensuite bath, while two additional bedrooms provide flexibility for family, guests, or a home office. Large windows bring in plenty of natural light, and thoughtful storage throughout the home helps keep everything organized. Make The Avery your own with a variety of available options, including a sunroom, covered patio, expanded primary bath, and den. Several other home designs are also available, giving you the flexibility to choose the floor plan that best fits your lifestyle. Build with Forbes Capretto Homes!
- Listing Status:
- Active
- Date Added:
- October 6, 2026
- Data Last Updated:
- October 8, 2026 at 6:15AM
- Listing Office:
- Forbes Capretto Homes : 716-688-5597
- Listing Agent:
- David J Capretto : 716-688-5597
- Contact:
- 716-688-5597
- MLS ID:
- B1719884

- General: Blacktop Driveway
- Style: Ranch
- Parking: AttachedGarageGarage Door Opener
- Roofing: AsphaltArchitecturalShingle
- General: Vinyl Siding1Poured
- Road/Access: City Street
- Originating MLS: NYS_B
- School District: Grand Island
- County: Erie
- Zoning: 144600-024-060-0004-012-000
- Utilities: Electricity ConnectedSewer ConnectedWater ConnectedCircuit Breakers
- Water: ConnectedPublic
- Sewer: Connected
- Source: NYS_B
This listing courtesy of David J Capretto , Forbes Capretto Homes
Monthly Payment
- Principal & Interest $
- Property Taxes $
- Home Insurance $
- VA Funding Fee $

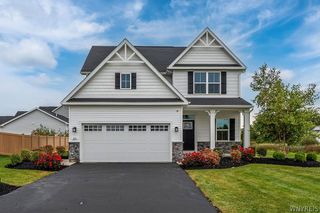
 New - 3 days ago