243 South Lane, Grand Island, NY 14072
- 4 beds |
- 3 baths |
- 3,394 sqft
 Single-Family Home
  Built in 1995
  0.61acre lot
 3 car garage
  $203/sqft
  Listed 1 month ago
Property Description
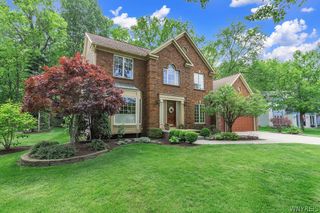
Welcome to 243 South Lane! This beautifully updated Grand Island home offers generous space, thoughtful updates, and a fantastic location near the bike path leading to Buckhorn Island State Park. Featuring 4 generously sized bedrooms and 2.5 baths, the home provides plenty of room to spread out and enjoy. The inviting interior features cathedral ceilings and an abundance of natural light, while the beautifully updated primary bathroom offers a stylish, modern retreat with updated finishes and a fresh, inviting feel. The bonus recreation room above the garage offers valuable additional living space—perfect for a game room, home gym, office, or media room. A partially finished basement provides even more room for storage, hobbies, or future living space. Outside, enjoy the advantages of a double lot, a wide driveway, and an impressive 3-car garage with plenty of parking and storage. With its spacious layout, updated finishes, flexible bonus space, and proximity to outdoor recreation, this property is a wonderful opportunity to enjoy all that Grand Island has to offer.
- Listing Status:
- Active
- Date Added:
- August 13, 2026
- Data Last Updated:
- October 8, 2026 at 7:16AM
- Listing Office:
- HUNT Real Estate ERA : 716-883-2200
- Listing Agent:
- Alexander S Nemeth : 716-909-8100
- Contact:
- 716-909-8100
- MLS ID:
- B1706520

- General: Concrete DrivewayDeckPoolOtherShed(s)Storage
- Style: Colonial
- Other Structures: OtherShed(s)StorageDeck
- Pool: Above Ground
- Parking: AttachedGarage
- Roofing: ArchitecturalShingle
- Windows: Skylight(s)
- General: StoneVinyl Siding2Poured
- Road/Access: City Street
- Originating MLS: NYS_B
- School District: Grand Island
- County: Erie
- Zoning: 144600-024-090-0001-053-100
- Utilities: Electricity ConnectedSewer ConnectedWater ConnectedCircuit Breakers
- Water: ConnectedPublic
- Sewer: Connected
- Source: NYS_B
This listing courtesy of Alexander S Nemeth , HUNT Real Estate ERA
Monthly Payment
- Principal & Interest $
- Property Taxes $
- Home Insurance $
- VA Funding Fee $

 New - 2 days ago