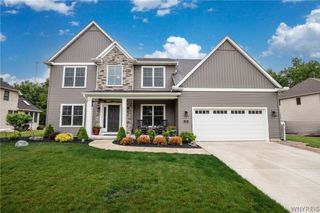
2694 Bedell Road, Grand Island, NY 14072
- 4 beds |
- 3 baths |
- 2,512 sqft
 Single-Family Home
  Built in 2008
  2.53acre lot
 3 car garage
  $259/sqft
  Listed 1 month ago
Property Description
Welcome to 2694 Bedell Road — an absolutely gorgeous colonial built in 2008, set on 2.53 private acres in one of Grand Island's most sought-after locations. With 2,512 square feet of meticulously maintained living space, this home delivers the quality, character, and craftsmanship that's nearly impossible to find at this price point. Step inside to hardwood floors throughout both levels, soaring 10-foot ceilings on the main floor, and an elegant tray ceiling with a gas fireplace in the living room — an airy, refined atmosphere that photographs simply can't fully capture. The gourmet kitchen is a showstopper, featuring a large island with A quartz breakfast bar and granite countertops throughout, abundant stylish cabinetry, recessed lighting, a large pantry, two dishwashers, gas cooktop, and convection oven. A "Must See" finished basement and "Primary Bedroom." easy access to Grand Island's bike trails, state parks, boating, fishing, charming shops, local dining, and convenient proximity to Buffalo, Niagara Falls, and Canada. ** Owner reserves the right to set an offer due date if needed.**
- Listing Status:
- Pending
- Date Added:
- June 4, 2026
- Data Last Updated:
- July 7, 2026 at 8:18PM
- Listing Office:
- The Greene Realty Group : 860-560-1006
- Listing Agent:
- Derek Greene : 860-560-1006
- MLS ID:
- B1687695

- General: Breakfast BarCeiling Fan(s)DenSeparate/Formal Dining RoomEntrance FoyerEat-in KitchenSeparate/Formal Living RoomGranite CountersHome OfficeJetted TubKitchen IslandKitchen/Family Room ComboPantryQuartz CountersStorageWindow TreatmentsBedroom on Main LevelBath in Primary BedroomProgrammable Thermostat
- Appliances: Convection OvenExhaust FanFreezerGas CooktopGas OvenGas RangeGas Water HeaterMicrowaveRefrigeratorRange HoodWasher
- Laundry: Main Level
- Basement: FinishedPartially FinishedSump Pump
- Flooring: Ceramic TileHardwoodVaries
- A/C: Central Air
- Heating: GasForced Air
- Fireplace: Fireplaces: 0
- General: Blacktop DrivewayConcrete DrivewayStampedConcrete Driveway
- Style: ColonialTwo Story
- Parking: AttachedGarage
- Windows: Drapes
- General: Vinyl SidingCopper Plumbing2Poured
- Road/Access: City StreetMain Thoroughfare
- Originating MLS: NYS_B
- School District: Grand Island
- County: Erie
- Zoning: 144600-023-000-0003-039-000
- Utilities: Water ConnectedCircuit Breakers
- Water: ConnectedPublic
- Sewer: Septic Tank
- Source: NYS_B
This listing courtesy of Derek Greene , The Greene Realty Group
Monthly Payment
- Principal & Interest $
- Property Taxes $
- Home Insurance $
- VA Funding Fee $