3199 West River Road, Grand Island, NY 14072
- 4 beds |
- 3 baths |
- 2,733 sqft
 Single-Family Home
  Built in 2005
  1.61acre lot
 2 car garage
  $249/sqft
  Listed 20 days ago
Property Description
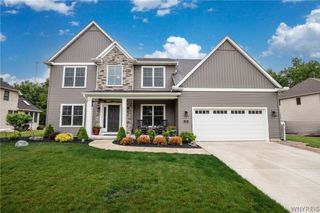
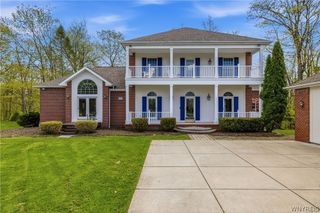
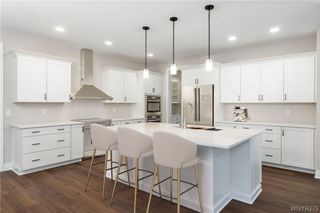
Welcome to this remarkable West River Road residence offering breathtaking Niagara River views from one of Grand Island’s most desirable locations. Set on 1.6 acres of wooded privacy, this exceptional 2,733sqft. home blends natural beauty, comfort, and a truly special setting. Built in 2005, this home features 4 bedrooms and 3 full bathrooms with spacious living areas designed to capture the views. The living room showcases hardwood floors, a gas fireplace, and a wall of windows overlooking the river. The expansive kitchen offers granite countertops, SS appliances, beautiful cabinetry, a massive island w/ seating, and abundant storage. The dining area connects the kitchen & living room with sliding glass doors leading to the front porch- the perfect spot for morning coffee while enjoying the peaceful surroundings. The first floor includes a generous bedroom / office / playroom and a full bathroom featuring tile floors and a walk-in shower. The second floor is a true highlight, featuring a spacious second family room with vaulted ceilings, a wall of windows, and breathtaking river views. Step onto the balcony and enjoy the Niagara River from your own private retreat. The upstairs also features 3 additional bedrooms including an incredible primary suite with vaulted ceilings, walk-in closet, and luxurious ensuite with tile flooring, double vanity, jacuzzi tub, and large tiled walk-in shower with bench. The primary suite also features its own private balcony overlooking the water. Additional bedrooms offer great size and closet space, including one with stunning river views and balcony access. The second floor is completed by a full bathroom and laundry room. The full basement offers excellent potential w/ high ceilings and access from both the home and garage. Updates include a high-efficiency furnace, hot water tank, electrical, and plumbing. Enjoy the outdoors with multiple balconies, a welcoming front porch, a spacious backyard backing to woods, and the privacy of this beautiful setting. Complete with a 2.5 car attached garage, this is a rare Grand Island opportunity offering space, privacy, and unforgettable Niagara River views. Open House 6/20 from 1PM-3PM.
- Listing Status:
- Pending
- Date Added:
- June 17, 2026
- Data Last Updated:
- July 7, 2026 at 7:17PM
- Listing Office:
- HUNT Real Estate Corporation : 716-883-2200
- Listing Agent:
- Sean Mattrey : 716-807-6401
- MLS ID:
- B1691049

- General: Breakfast BarCeiling Fan(s)Cathedral Ceiling(s)Separate/Formal Dining RoomEntrance FoyerEat-in KitchenSeparate/Formal Living RoomGranite CountersPantrySliding Glass Door(s)Natural WoodworkBedroom on Main LevelLoftBath in Primary Bedroom
- Appliances: DryerDishwasherElectric OvenElectric RangeGas Water HeaterMicrowaveRefrigeratorWasher
- Laundry: Upper Level
- Basement: FullSump Pump
- Flooring: CarpetCeramic TileHardwoodTileVariesVinyl
- A/C: Central Air
- Heating: GasForced Air
- Fireplace: FireplaceFireplaces: 1
- General: Blacktop DrivewayBalconyConcrete DrivewayPatio
- Style: ContemporaryTwo Story
- Other Structures: PorchBalconyPatioOpen
- Parking: AttachedElectricityGarageStorageGarage Door Opener
- Roofing: AsphaltShingle
- General: Composite SidingVinyl SidingCopper PlumbingPEX Plumbing2Poured
- Road/Access: Main Thoroughfare
- Originating MLS: NYS_B
- School District: Grand Island
- County: Erie
- Zoning: 144600-036-050-0001-038-000
- View: WaterView
- Utilities: Electricity ConnectedWater ConnectedCircuit Breakers
- Water: ConnectedPublic
- Sewer: Septic Tank
- Source: NYS_B
This listing courtesy of Sean Mattrey , HUNT Real Estate Corporation
Monthly Payment
- Principal & Interest $
- Property Taxes $
- Home Insurance $
- VA Funding Fee $