45 Parkview Drive, Grand Island, NY 14072
- 4 beds |
- 3 baths |
- 3,100 sqft
 Single-Family Home
 Built in 1990
 0.42acre lot
 2 car garage
 $187/sqft
 Listed 1 month ago
Property Description
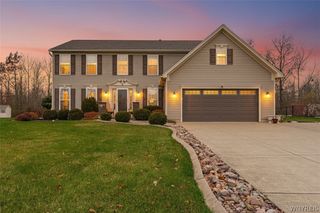
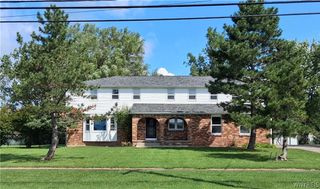
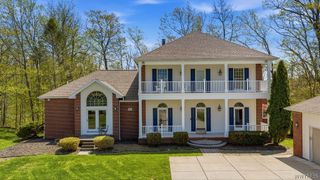
Classic Colonial character meets thoughtfully updated living at 45 Parkview Drive. Offering over 3,000 square feet, this Grand Island home features hardwood floors and generously sized spaces for both everyday comfort and entertaining. The beautifully remodeled family room is a standout, with a vaulted ceiling, skylights, and a stone fireplace that brings warmth and architectural interest to the space. The completely updated kitchen offers a fresh setting for gathering and preparing meals, while a renovated bathroom and spacious mudroom add comfort and convenience. Outdoors, a fenced yard with a deck, shed, and hockey rink provides space to relax, entertain, and enjoy the seasons. Nearby marinas and boat docks make it easy to enjoy Grand Island’s waterfront lifestyle. Additional improvements include extensive basement work featuring reinforced support walls, an egress window, fresh paint, updated lighting, and electrical outlets. An updated exterior, HVAC system, replacement windows, garage and sliding glass doors, and chimney repairs round out the improvements. With generous proportions, inviting gathering spaces, and substantial updates throughout, 45 Parkview Drive offers a welcoming place to make your own.
- Listing Status:
- Active
- Date Added:
- October 21, 2026
- Data Last Updated:
- November 22, 2026 at 4:17PM
- Listing Office:
- Century 21 North East : 716-754-9963
- Listing Agent:
- Patrick S Hollingsworth : 386-341-2175
- MLS ID:
- B1720985

- General: DeckFully FencedPatioStamped Concrete DrivewayShed(s)Storage
- Style: Colonial
- Other Structures: Shed(s)StorageDeckPatio
- Parking: AttachedGarageDrivewayGarage Door Opener
- Windows: Skylight(s)Thermal Windows
- General: BrickCedarVinyl SidingCopper Plumbing2Poured
- Road/Access: City Street
- Originating MLS: NYS_B
- School District: Grand Island
- County: Erie
- Zoning: 144600-064-090-0003-026-000
- Fencing: Full
- Utilities: Cable AvailableElectricity ConnectedSewer ConnectedWater ConnectedCircuit Breakers
- Water: ConnectedPublic
- Sewer: Connected
- Source: NYS_B
This listing courtesy of Patrick S Hollingsworth , Century 21 North East
Monthly Payment
- Principal & Interest $
- Property Taxes $
- Home Insurance $
- VA Funding Fee $