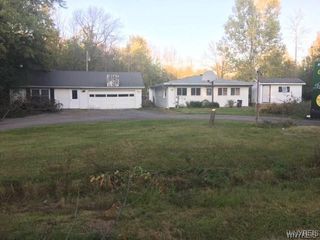
62 Country Club Court, Grand Island, NY 14072
- 3 beds |
- 2 baths |
- 1,682 sqft
 Single-Family Home
  Built in 2019
  6,299sqft lot
 2 car garage
  $267/sqft
  Listed 1 month ago
Property Description
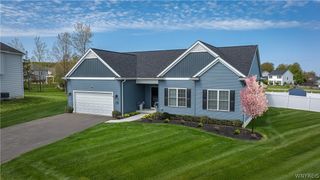
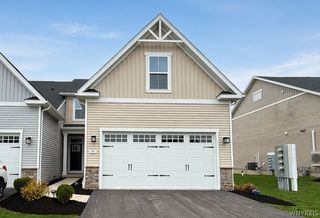
Welcome to 62 Country Club Court, a stunning modern masterpiece crafted by the renowned Stickl Construction. Seamlessly blending contemporary elegance with warm comfort, this beautifully designed home welcomes you with an expansive, open-concept floor plan that is fantastic for entertaining. The airy ambiance is immediately elevated by dramatic cathedral ceilings and an abundance of natural light, which highlights the seamless luxury vinyl flooring flowing throughout the main living areas. At the heart of the home, a cozy gas fireplace serves as a striking focal point, creating an inviting atmosphere for both grand gatherings and quiet evenings in. The chefs kitchen is a showstopper, boasting pristine quartz countertops, premium soft-closing cabinets, a built-in microwave, and a seamless transition into the dining spaces. Designed with both luxury and versatility in mind, the layout features 2 spacious bdrms plus a flexible den that can easily serve as a 3rd bedroom or a dedicated home office. The primary suite is a true oasis, featuring a master bath equipped with a relaxing jetted tub and a stunning designer tile shower. Both of the home's full bathrooms are outfitted with upgraded modern finishes, and everyday convenience is maximized by a dedicated 1st fl laundry room. The sophistication continues outdoors into a large, beautiful backyard. Here, you will find a generous concrete patio covered by a pergola and hot tub, all connected by a seamless perimeter walkway that is perfect for hosting summer barbecues or enjoying peaceful mornings. Beyond its aesthetic appeal, this home is engineered with premium upgrades for ultimate peace of mind. A showroom-quality polyurea coating protects the garage fl, while a tankless water system ensures peak energy efficiency and endless hot water. Downstairs, the expansive basement features impressive 8 ft ceilings and an egress window, offering unlimited potential for you to finish the space into a home theater, gym, or additional guest quarters. From its high-end finishes to its thoughtful structural details this home offers a sophisticated yet comfortable lifestyle upgrade that is completely ready for you to move right in.
- Listing Status:
- Pending
- Date Added:
- June 4, 2026
- Data Last Updated:
- July 7, 2026 at 8:18PM
- Listing Office:
- HUNT Real Estate Corporation : 716-694-0400
- Listing Agent:
- Jennifer M Ranaletti : 716-597-5073
- MLS ID:
- B1686248

- General: Separate/Formal Dining RoomEntrance FoyerEat-in KitchenSeparate/Formal Living RoomHot Tub/SpaKitchen IslandQuartz CountersSliding Glass Door(s)Main Level Primary
- Appliances: DryerDishwasherExhaust FanGas OvenGas RangeGas Water HeaterMicrowaveRefrigeratorRange HoodWasher
- Laundry: Main Level
- Basement: Egress WindowsFullSump Pump
- Flooring: CarpetLuxury VinylVaries
- A/C: Central Air
- Heating: GasForced Air
- Fireplace: FireplaceFireplaces: 1
- General: BarbecueConcrete DrivewayPatioHot Tub
- Style: Patio HomeRanch
- Other Structures: Patio
- Parking: AttachedElectricityGarageWater AvailableGarage Door Opener
- Roofing: ArchitecturalShingle
- General: Vinyl SidingCopper Plumbing1Poured
- Road/Access: City Street
- HOA Amenities: 2600.0Annually
- Originating MLS: NYS_B
- School District: Grand Island
- County: Erie
- Zoning: 144600-064-050-0006-014-000
- Utilities: High Speed Internet AvailableSewer ConnectedWater ConnectedCircuit Breakers
- Water: ConnectedPublic
- Sewer: Connected
- Source: NYS_B
This listing courtesy of Jennifer M Ranaletti , HUNT Real Estate Corporation
Monthly Payment
- Principal & Interest $
- Property Taxes $
- Home Insurance $
- VA Funding Fee $