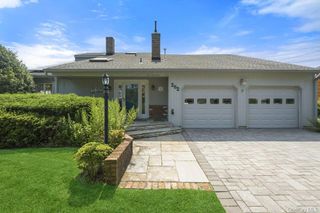
46 O'Connell Court, Great River, NY 11739
- 4 beds |
- 3 baths |
- 2,566 sqft
 Single-Family Home
  Built in 1978
  0.55acre lot
 2 car garage
  $526/sqft
  Listed 3 months ago
Property Description
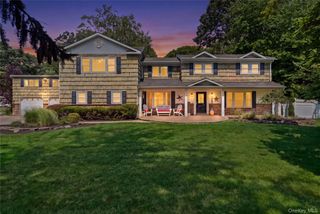
Beautiful Colonial with amazing details inside and out! This home is impeccable featuring an exterior with Hardie Board siding featuring a 30' Portico as you come up the drive. Set on a charming cul-de-sac, this home offers the privacy and versatility to enjoy each season. Step in to the elegant foyer. Enjoy the artistic touches and clean, tasteful decor in every direction. The family room offers a gas fireplace with a stunning wood mantle and luxury wood flooring. The living room has custom Shoji sliding screens with authentic rice paper for privacy and style. The dining room is inviting you to entertain! A beautiful feature of this home is the stunning recently installed Techtanium flooring known for its durability and stunning finishes. The kitchen has exquisite granite, updated appliances including a wall oven and a panoramic window offering beautiful views of the pristine yard. The upstairs includes four generous sized bedrooms with ample closets The bathrooms are all designer inspired retreats. The home offers a full basement and a two car attached garage. The yard includes perennial gardens, beautiful plantings, a dream Trex deck which matches the Trex staircase off the mudroom--all low maintenance! The welcoming inground pool with the classic brick surround completes this Great River beauty! This hidden gem can be yours!! (Many of the beautiful furnishings are negotiable.)
- Listing Status:
- Pending
- Data Last Updated:
- July 30, 2026 at 12:20PM
- Listing Office:
- Howard Hanna Coach : 631-581-7979
- MLS ID:
- 991492

- General: ChandelierChefs KitchenCrown MoldingEat-in KitchenEntrance FoyerFormal DiningGranite CountersKitchen IslandPrimary BathroomStorage
- Appliances: Convection OvenCooktopDishwasherDryerGas RangeRefrigeratorWasherGas Water HeaterWine Refrigerator
- Basement: Full
- Flooring: Wood
- A/C: Central Air
- Heating: Natural Gas
- Fireplace: GasFireplaceFireplaces: 1
- General: GardenLighting
- Style: Colonial
- Other Structures: Deck
- Pool: In GroundVinyl
- Parking: DrivewayGarage
- HOA Amenities: Other
- Originating MLS: onekey2
- School District: East Islip
- County: Suffolk County
- Zoning: 0500-401-00-03-00-027-007
- Fencing: Back YardFenced
- Utilities: Natural Gas Connected
- Water: Public
- Sewer: Cesspool
- Source: onekey2
- Exclusions: Possibly Shelves in Den-Many furnishings negotiable
This listing courtesy of Howard Hanna Coach
Monthly Payment
- Principal & Interest $
- Property Taxes $
- Home Insurance $
- VA Funding Fee $

 New - 3 days ago