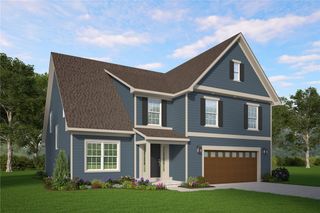

1792 Edgemere Drive, Greece, NY 14612
- 4 beds |
- 3 baths |
- 2,836 sqft
 Single-Family Home
  Built in 2000
  0.26acre lot
 2 car garage
  $212/sqft
  Listed 3 months ago
Property Description
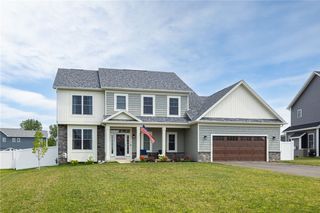
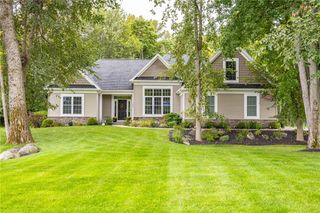
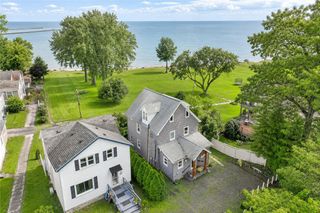
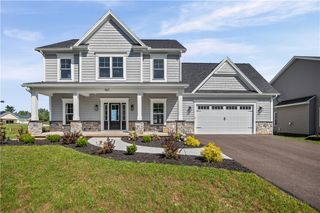
Welcome home to this exceptional 4-bedroom, 3 full bath Colonial offering breathtaking Lake Ontario waterfront living. Perfectly positioned on 49 feet of pristine shoreline, this stunning home combines timeless elegance with spectacular panoramic water views. Step inside to gleaming hardwood floors that flow throughout the main level. The inviting living room features a cozy gas fireplace and an impressive wall of windows, filling the space with natural light while showcasing the picturesque lake beyond. The spacious chef's kitchen is designed for both everyday living and entertaining, complete with a professional-grade gas range and vent hood, solid surface countertops, and abundant workspace. The first-floor primary suite provides a private retreat, featuring a spa-inspired ensuite with a jetted soaking tub, separate walk-in shower, and generous space to unwind. Upstairs, you'll find three additional bedrooms, including one with its own charming gas fireplace, along with a well-appointed full bath to accommodate family and guests. Car enthusiasts, hobbyists, and those needing exceptional storage will appreciate the oversized attached garage—two cars wide and an incredible four cars deep. Outside, a sprawling deck overlooks the sparkling waters of Lake Ontario, creating the perfect setting for morning coffee, entertaining friends, or relaxing while taking in unforgettable sunsets. This rare waterfront offering combines generous living space, exceptional amenities, and an unbeatable lakeside location—an opportunity you won't want to miss.
- Listing Status:
- Active
- Date Added:
- July 7, 2026
- Data Last Updated:
- October 8, 2026 at 7:16AM
- Listing Office:
- WCI Realty : 585-723-8196
- Listing Agent:
- Richard J. Borrelli : 585-455-7425
- Contact:
- 585-455-7425
- MLS ID:
- R1696048

- General: Blacktop DrivewayDeckDockSee RemarksShed(s)Storage
- Style: ColonialTwo Story
- Other Structures: Shed(s)StoragePorchDeckOpen
- Parking: AttachedGarageGarage Door Opener
- Roofing: Asphalt
- Windows: Thermal Windows
- General: Aluminum SidingAttic/Crawl Hatchway(s) InsulatedBlown-In InsulationVinyl SidingWood SidingCopper Plumbing2Block
- Road/Access: City Street
- Originating MLS: NYS_R
- School District: Greece
- County: Monroe
- Zoning: 262800-034-080-0001-016-000
- Utilities: Sewer ConnectedWater ConnectedCircuit Breakers
- Water: ConnectedPublic
- Sewer: Connected
- Source: NYS_R
This listing courtesy of Richard J. Borrelli , WCI Realty
Monthly Payment
- Principal & Interest $
- Property Taxes $
- Home Insurance $
- VA Funding Fee $