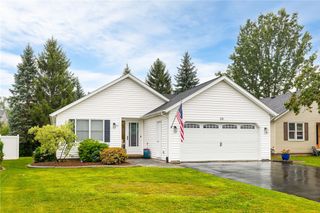
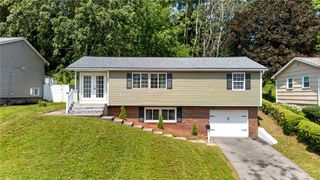
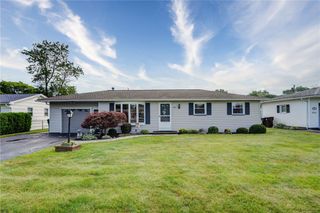
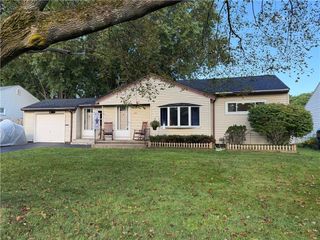
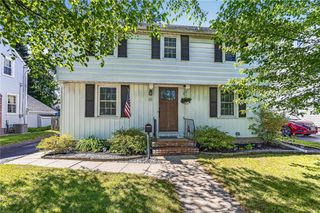
86 Sierra Drive, Greece, NY 14616
- 3 beds |
- 1 bath |
- 1,296 sqft
 Single-Family Home
  Built in 1954
  9,801sqft lot
 1 car garage
  $177/sqft
  Listed 7 days ago
Property Description
**Showings begin SUNDAY 8/16; Delayed Negotiations 8/20 at 10AM.** You're gonna love this one! Filled with character, charm, and natural light, this home features classic architectural details, built-in bookshelves, beautiful windows, and hardwood floors—with additional hardwood hiding beneath much of the carpeting. Originally a 3-bedroom, the home is currently configured as a spacious 2-bedroom and offers an easy conversion back. The inviting living room leads through the kitchen which flows into a step-down den/dinette/second living space overlooking the private backyard, giving you plenty of room to spread out. The kitchen includes a comfortable and cozy breakfast nook for casual everyday dining. Downstairs, the partially finished basement adds flexible bonus space plus plenty of additional storage. Major updates include an approximately 1-year-old HVAC system and water heater. Outside, relax or entertain on the deck surrounded by a beautifully tree-lined yard offering exceptional privacy. A home with personality, flexibility, and room to make it your own!
- Listing Status:
- Active
- Date Added:
- August 14, 2026
- Data Last Updated:
- August 21, 2026 at 7:16AM
- Listing Office:
- NextHome Endeavor : 585-443-6398
- Listing Agent:
- Nina Malatesta : 585-250-0950
- MLS ID:
- R1707274

- General: Blacktop DrivewayDeckFully FencedPrivate YardSee Remarks
- Style: Ranch
- Other Structures: PorchDeckCovered
- Parking: AttachedGarageHeated GarageDrivewayGarage Door Opener
- Roofing: Asphalt
- Windows: Thermal Windows
- General: Vinyl SidingCopper Plumbing1Block
- Road/Access: City StreetPrivate Road
- Originating MLS: NYS_R
- School District: Greece
- County: Monroe
- Zoning: 262800-046-190-0010-027-000
- Fencing: Full
- Utilities: Sewer ConnectedWater ConnectedCircuit Breakers
- Water: ConnectedPublic
- Sewer: Connected
- Source: NYS_R
This listing courtesy of Nina Malatesta , NextHome Endeavor
Monthly Payment
- Principal & Interest $
- Property Taxes $
- Home Insurance $
- VA Funding Fee $

 New - 1 day ago