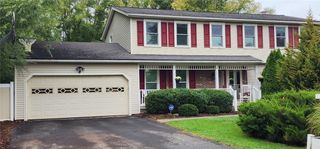
99 Bridgewood Drive, Greece, NY 14612
- 5 beds |
- 3 baths |
- 3,030 sqft
 Single-Family Home
  Built in 1967
  0.3acre lot
 2 car garage
  $124/sqft
  Listed 1 day ago
Property Description
Welcome to 99 Bridgwood Drive, the original builder's model home for the Dale Meadows subdivision, meticulously maintained by its one and only owner since 1967. Updated over the years and offering over 3,000 sq ft across a 4-level split-level design, this 5-bedroom, 2.5-bath home delivers space and flexibility that are hard to find in Monroe County. Welcome guests in the foyer, which leads to an open floor plan that provides clear sightlines from the kitchen to the family room. A gas fireplace anchors the space and makes it easy to cook, gather, and entertain all at once. Hardwood floors wait beneath the carpet, ready to be revealed. Five generous bedrooms give everyone a place of their own. The addition, built at grade with its own easy access, is ideal as an in-law suite, intergenerational living space, or in-home office, and its walk-up attic provides about 500 sq ft of storage. The 625 sq ft basement adds 300 sq ft of partially finished space for hobbies, fitness, or play. Step out to the 200 sq ft covered three-season porch with aluminum-framed screens and enjoy the view of a truly private backyard, bordered by forever-wild property to the west. The 24-ft diameter stone firepit patio is ready for summer evenings and crisp fall nights under the stars. Practical features abound: an oversized 22x22 attached 2.5-car garage, a double-wide driveway with plenty of parking, and a "private drive" that is plowed by the Town. A newer roof and mechanicals bring peace of mind, while central air paired with efficient, dual-zone radiator heat offers the best of both worlds. The exterior is low-maintenance vinyl siding with handsome brick accents. This has always been a no-pet, non-smoker's home. Excellent location: 5 minutes to the Lake Ontario State Parkway, 15 minutes to UofR, URMC, downtown Rochester & the airport. Charlotte Beach, Shumway Marina, & the Port of Rochester are also a short drive. Lake Ontario sunsets, boating, dining, shopping, and city amenities are all within easy reach. Homes with this history and care rarely come to market. Delayed negotiations: Offer due Monday, October 12, 2026 at 3 pm.
- Listing Status:
- Active
- Date Added:
- October 7, 2026
- Data Last Updated:
- October 8, 2026 at 7:16AM
- Listing Office:
- Keller Williams Realty Greater Rochester : 585-362-8900
- Listing Agent:
- Laura E. Swogger : 585-440-8840
- Contact:
- 585-440-8840
- MLS ID:
- R1720660

- General: Blacktop DrivewayFencePrivate YardSee Remarks
- Style: Split Level
- Parking: AttachedGarageStorageDrivewayGarage Door Opener
- Roofing: Asphalt
- Windows: DrapesStorm Window(s)Thermal Windows
- General: Aluminum SidingBrickVinyl SidingCopper PlumbingICFs (Insulated Concrete Forms)3
- Road/Access: City Street
- Originating MLS: NYS_R
- School District: Greece
- County: Monroe
- Zoning: 262800-045-200-0001-013-000
- Fencing: Partial
- Utilities: Electricity ConnectedSewer ConnectedWater ConnectedCircuit Breakers
- Water: ConnectedPublic
- Sewer: Connected
- Source: NYS_R
This listing courtesy of Laura E. Swogger , Keller Williams Realty Greater Rochester
Monthly Payment
- Principal & Interest $
- Property Taxes $
- Home Insurance $
- VA Funding Fee $

 New - 3 days ago