287 Chapel Hill Drive, Irondequoit, NY 14617
- 4 beds |
- 3 baths |
- 2,760 sqft
 Single-Family Home
  Built in 1965
  0.42acre lot
 2 car garage
  $159/sqft
  Listed 3 days ago
Property Description
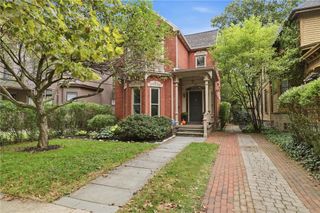
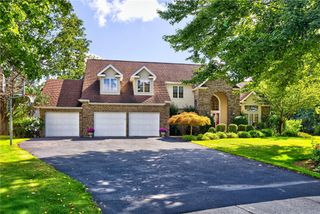
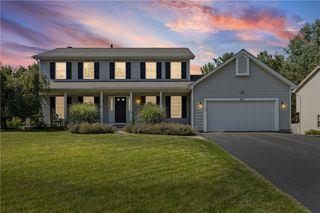
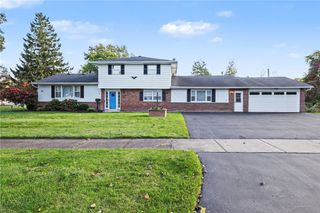
YOUR WEST IRONDEQUOIT DREAM HOME HAS ARRIVED! THERE WILL BE 2 OPEN HOUSES: This Saturday, 10/10 from 11AM until 1PM and Sunday, 10/11 from 11AM until 1PM * Tucked at the end of a cul-de-sac on a wooded .42 acre lot, this distinctive 9+ room mid-century Cape w/attached 2 car garage, central-air, 4 bedrooms, 2.5 bathrooms remarkable craftsmanship & spaces that adapt to the way you live, all in sought-after West Irondequoit Schools! Pairs timeless character w/exceptional custom upgrades * From the landscaped gardens & brick walkway to the inviting interior, every turn reveals something special * The showcase kitchen/family room brings everyone together w/custom cherry cabinetry, white quartz counters & backsplash, a H-U-G-E island, Thermador range & dishwasher, clever pull-out storage & a cozy gas fireplace. Cook, gather & unwind in one beautifully connected space! Hardwood floors, crown molding & a stunning bow window enrich the adjoining formal living & dining rooms. A first-floor bedroom & full bath offer flexibility for guests, a home office or convenient first-floor living. Upstairs, discover an updated full bath, hardwood bedroom floors & a charming dormer window seat w/hidden storage. The spacious primary bedroom features a walk-in closet, hardwood floors & it's extraordinary 500+ SQFT BONUS ROOM is a destination all its own: beamed ceiling, cedar accents, built-in bookcases, extensive storage, a wet bar with soapstone counter and mini fridge, plus a mini-split and gas fireplace. Create your dream office, fitness studio or personal retreat! Step outside to a custom brick patio with 2 cedar pergolas, stone steps and a newer hot tub. Mature maples, oaks and a beautiful dogwood create a peaceful backdrop for morning coffee, outdoor meals and evenings under the trees. 2,760 SqFt verified by Agent. The wonderfully finished basement adds an additional 650 SQFT &extends the possibilities with recreation space, an egress window, powder room & abundant storage * This is the home that makes you stop searching & start imagining your next chapter. Make sure you explore the Video walkthrough tour and the 3D tour * Delayed Negotiation until Monday, October 12th at 1:00pm
- Listing Status:
- Active
- Date Added:
- October 5, 2026
- Data Last Updated:
- October 8, 2026 at 7:16AM
- Listing Office:
- RE/MAX Realty Group : 585-719-3500
- Listing Agent:
- Kenneth C. Currie : 585-756-7419
- MLS ID:
- R1715625

- General: Blacktop DrivewayPatioHot Tub
- Style: Cape Cod
- Other Structures: PorchPatioCoveredOpen
- Parking: AttachedGarageDrivewayGarage Door Opener
- Roofing: AsphaltArchitecturalShingle
- Windows: Thermal Windows
- General: Blown-In InsulationBrickComposite SidingCopper Plumbing1Block
- Road/Access: City Street
- Originating MLS: NYS_R
- School District: West Irondequoit
- County: Monroe
- Zoning: 263400-076-090-0001-007-000
- Utilities: Cable AvailableHigh Speed Internet AvailableSewer ConnectedWater ConnectedCircuit Breakers
- Water: ConnectedPublic
- Sewer: Connected
- Source: NYS_R
This listing courtesy of Kenneth C. Currie , RE/MAX Realty Group
Monthly Payment
- Principal & Interest $
- Property Taxes $
- Home Insurance $
- VA Funding Fee $

 New - 1 day ago