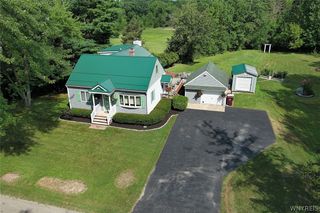
1933 Crescent, Hamburg, NY 14085
- 4 beds |
- 2 baths |
- 1,776 sqft
 Single-Family Home
  Built in 1932
  0.33acre lot
 2 car garage
  $182/sqft
  Listed 4 days ago
Property Description
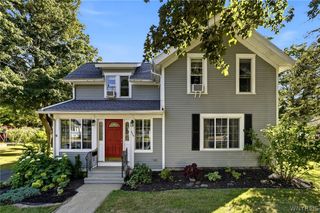
Welcome to 1933 Crescent Terrace, a spacious 4-bedroom home situated on a corner lot with 14,577 sq. ft. of yard space. The partially cleared and partially wooded property with beautiful Lake Erie views provides plenty of room to enjoy the outdoors while maintaining a sense of privacy. Inside, the home features a generous living room, formal dining room, eat-in kitchen, and a separate first-floor family room. The family room is conveniently located next to a full bath and large closet, creating an easy opportunity to convert the space into a first-floor bedroom or guest suite if desired. Four additional bedrooms provide plenty of space for a variety of living arrangements. The corner-lot setting also features an additional driveway entrance from Lakecrest Drive, adding accessibility and flexibility to the property. A spacious home and oversized lot with plenty of potential to make it your own. The purchaser will have the opportunity to gain private beach access through the Pinehurst Beach Preservation Society of Lake View/Hamburg for a one-time initiation fee and a $52.00 annual membership fee. Showings begin with the open house Saturday 8/22/26 from 11:00am-1:00pm. Any offers will be reviewed Thursday 8/27/26 at 12:00pm. Trailers in the yard and the china cabinet are not included in the sale and will be removed prior to closing. The listing agent is a relative of the seller.
- Listing Status:
- Active
- Date Added:
- August 17, 2026
- Data Last Updated:
- August 21, 2026 at 7:16AM
- Listing Office:
- Pioneer Star Real Estate Inc. : 716-689-7250
- Listing Agent:
- Amber A Makelke : 716-529-9111
- MLS ID:
- B1707480

- General: Concrete DrivewayGravel DrivewaySee Remarks
- Style: Historic/AntiqueTwo Story
- Other Structures: PorchCovered
- Parking: DetachedGarage
- Roofing: Shingle
- General: Vinyl Siding2OtherSee Remarks
- Road/Access: City Street
- Originating MLS: NYS_B
- School District: Frontier
- County: Erie
- Zoning: 144889-180-150-0003-010-100
- View: WaterView
- Utilities: Electricity ConnectedSewer ConnectedWater ConnectedCircuit BreakersFuses
- Water: ConnectedPublic
- Sewer: Connected
- Source: NYS_B
This listing courtesy of Amber A Makelke , Pioneer Star Real Estate Inc.
Monthly Payment
- Principal & Interest $
- Property Taxes $
- Home Insurance $
- VA Funding Fee $

 New - 1 day ago