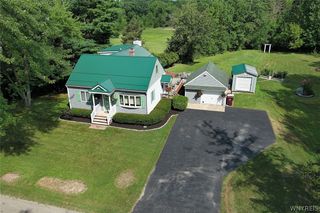
6031 Smith Road, Hamburg, NY 14075
- 3 beds |
- 2 baths |
- 2,044 sqft
 Single-Family Home
  Built in 1981
  1.43acre lot
 3 car garage
  $159/sqft
  Listed 4 days ago
Property Description
Welcome to 6031 Smith Rd! Situated on a beautiful 1.5+ acre lot, this spacious 2,044 sq ft raised ranch offers plenty of room both inside and out. The home features 3 bedrooms and 2 full baths, along with a comfortable living/dining area highlighted by a wood-burning fireplace. The kitchen includes appliances. The full basement provides excellent additional space and features a wood-burning stove, offering plenty of potential for recreation, hobbies, storage or future finished living space. A hard-to-find 3-car garage provides ample room for vehicles, equipment and additional storage. Enjoy the space and privacy of the generous property while still being just a short drive to the Village of Hamburg, shopping, dining and convenient Thruway access. A wonderful opportunity to enjoy a country-like setting with everyday conveniences nearby!
- Listing Status:
- Active
- Date Added:
- August 17, 2026
- Data Last Updated:
- August 21, 2026 at 7:16AM
- Listing Office:
- HUNT Real Estate ERA : 716-675-4868
- Listing Agent:
- Jeanne Moran : 716-866-4455
- Contact:
- 716-866-4455
- MLS ID:
- B1707721

- General: DeckGravel DrivewayPrivate YardSee Remarks
- Style: Raised Ranch
- Other Structures: Deck
- Parking: DetachedGarage
- Roofing: AsphaltShingle
- General: Vinyl SidingCopper PlumbingPEX Plumbing1Poured
- Originating MLS: NYS_B
- School District: Frontier
- County: Erie
- Zoning: 144889-182-000-0003-009-100
- Utilities: Cable AvailableElectricity ConnectedWater ConnectedCircuit Breakers
- Water: ConnectedPublic
- Sewer: Septic Tank
- Source: NYS_B
This listing courtesy of Jeanne Moran , HUNT Real Estate ERA
Monthly Payment
- Principal & Interest $
- Property Taxes $
- Home Insurance $
- VA Funding Fee $

 New - 1 day ago