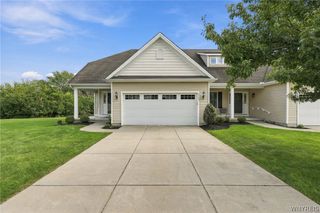
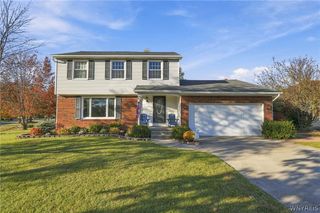
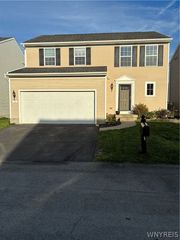
4137 Stockton Lane, Hamburg, NY 14075
- 2 beds |
- 2 baths |
- 1,867 sqft
 Single-Family Home
 Built in 1995
 7,440sqft lot
 2 car garage
 $209/sqft
 Listed 16 days ago
Property Description
Discover the ease and convenience of one-floor living! This inviting patio-style home offers approximately 1,867 square feet of comfortable living space with a thoughtfully designed layout that makes everyday living easy. Featuring 2 bedrooms, 2 full bathrooms, a spacious living area, and a first floor laundry, this home offers the comfort and functionality today's buyers are looking for. Enjoy cozy evenings by the fireplace, or relax outdoors on your private patio overlooking the fully fenced yard. A full basement provides plenty of additional storage and endless possibilities. Roof 10 years, Furnace and AC 2025, H20 tank 2011, Garage door opener 2026. Perfectly positioned for easy access to shopping, restaurants, and recreation this is a wonderful opportunity to enjoy low-maintenance living, simplify your lifestyle, and make a home your own. Don't miss this opportunity!
- Listing Status:
- Active
- Date Added:
- November 6, 2026
- Data Last Updated:
- November 22, 2026 at 2:18PM
- Listing Office:
- Emprise Realty Group, LLC : 716-662-9200
- Listing Agent:
- Rana L Piegay : 716-913-2266
- Contact:
- 716-662-9200
- MLS ID:
- B1727036

- General: Concrete DrivewayFully FencedPatioPrivate YardSee Remarks
- Style: Patio Home
- Other Structures: Patio
- Parking: AttachedGarageGarage Door Opener
- Windows: Drapes
- General: Vinyl Siding2Poured
- Road/Access: City Street
- HOA Amenities: 58.0Monthly
- Originating MLS: NYS_B
- School District: Frontier
- County: Erie
- Zoning: 144889-160-170-0004-032-000
- Fencing: Full
- Utilities: Cable AvailableHigh Speed Internet AvailableSewer ConnectedWater Connected
- Water: ConnectedPublic
- Sewer: Connected
- Source: NYS_B
This listing courtesy of Rana L Piegay , Emprise Realty Group, LLC
Monthly Payment
- Principal & Interest $
- Property Taxes $
- Home Insurance $
- VA Funding Fee $