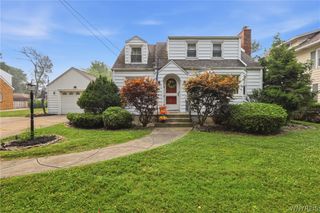
2235 Hunters Hollow Lane, Hamburg, NY 14085
- 4 beds |
- 3 baths |
- 2,176 sqft
 Single-Family Home
  Built in 2006
  9,374sqft lot
 2 car garage
  $234/sqft
  Listed 2 months ago
Property Description
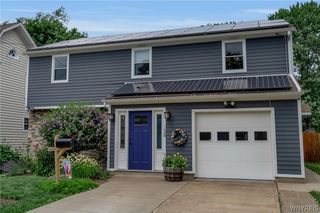
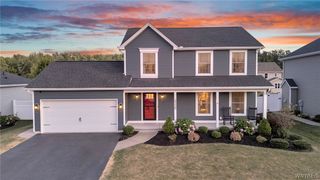
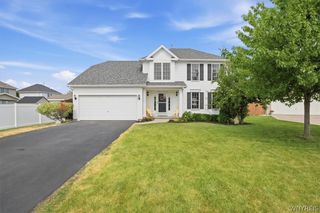
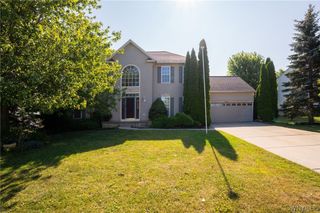
This stunning colonial home is located in a desirable neighborhood, blending classic charm with modern conveniences. It features curb appeal, a spacious layout with four bedrooms and two and a half baths, and a backyard oasis, perfect for living and entertaining. Inside, you'll find thoughtful upgrades throughout. The newly remodeled kitchen boasts sleek cabinetry, island & breakfast bar, quartz countertops, and a stylish backsplash with stainless steel appliances & custom coffee/wine bar, and the updated full bathrooms offer serene, modern retreats. The open-concept design connects the kitchen, living room, and sunroom, creating a bright and airy atmosphere. First floor also has half bath, separate dining room and private office. On the upper level, the primary suite includes a walk-in closet and a luxurious full bath. Three additional bedrooms and another full bath offer ample space for family and guests. The finished lower level serves as a versatile recreational area, ideal for movie nights or game day (Go Bills!) gatherings. There is also plenty of storage space and a dedicated laundry area. The backyard is an entertainers delight, featuring a large multi-tiered deck off the sunroom, a fully fenced yard, and a heated inground pool. With a new roof (2017) under warranty, a well-maintained furnace/AC, and a reliable water-powered backup sump pump, this home promises lasting value and a solid investment! Showings start Friday Aug 7.
- Listing Status:
- Active
- Date Added:
- June 1, 2026
- Data Last Updated:
- August 10, 2026 at 7:16PM
- Listing Office:
- WNY Metro Roberts Realty : 716-646-6400
- Listing Agent:
- Wende Paas : 716-816-9790
- Contact:
- 716-816-9790
- MLS ID:
- B1686269

- General: Blacktop DrivewayDeckFully FencedPool
- Style: ColonialTwo Story
- Other Structures: Deck
- Pool: In Ground
- Parking: AttachedGarageStorageDrivewayGarage Door Opener
- Roofing: ArchitecturalShingle
- Windows: Thermal Windows
- General: Vinyl Siding2Poured
- Road/Access: City Street
- Originating MLS: NYS_B
- School District: Frontier
- County: Erie
- Zoning: 144889-194-060-0001-032-000
- Fencing: Full
- Utilities: Cable AvailableElectricity ConnectedHigh Speed Internet AvailableSewer ConnectedWater ConnectedCircuit Breakers
- Water: ConnectedPublic
- Sewer: Connected
- Source: NYS_B
This listing courtesy of Wende Paas , WNY Metro Roberts Realty
Monthly Payment
- Principal & Interest $
- Property Taxes $
- Home Insurance $
- VA Funding Fee $

 New - 2 days ago