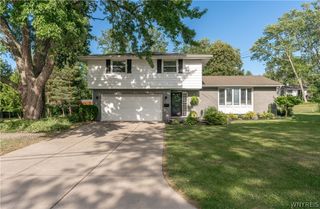
6501 Pincherry, Hamburg, NY 14085
- 4 beds |
- 3 baths |
- 2,066 sqft
 Single-Family Home
  Built in 2005
  0.53acre lot
 2 car garage
  $223/sqft
  Listed 11 days ago
Property Description
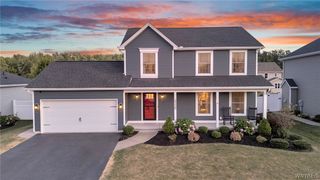
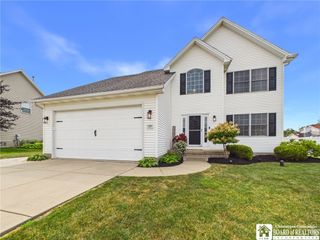
Welcome to 6501 Pincherry Way! Located on a quiet cul-de-sac on over a half-acre in one of Lake Views most desirable neighborhoods. This home was built in 2005 by Marrano Homes and features 4 bedrooms, 2.5 bathrooms, is thoughtfully updated, and is completely move-in ready. The spacious eat-in kitchen was remodeled in 2021 and includes quartz countertops, stainless steel appliances and incredible natural light. A living room, formal dining area, family room with gas fireplace, powder room, and first-floor laundry complete the main level. Upstairs, the primary bedroom features an en suite bathroom and two double closets, while three additional bedrooms provide plenty of space for family, guests, or a home office. Downstairs, the finished basement is the perfect space for entertaining, with a built-in bar and ample room for an entertainment area, home gym, or playroom. Outside, the backyard is your own private oasis, with a stunning covered back patio with elegant pillars ideal for entertaining rain or shine, constructed in 2025. Mature garden beds and trees line the perimeter of the backyard for privacy, and a shed provides additional storage. The attached two-car garage includes attic space, maximizing storage potential. Additional updates include sump pump with backup battery power (2025), roof (2024), hot water tank (2023), and furnace (2019). Please join us for Open Houses, Sunday 8/9 from 1-3pm, Tuesday 8/11, from 5-7pm and Wednesday 8/12, from 5-7pm. Come see this beautiful home before its gone!
- Listing Status:
- Active
- Date Added:
- July 30, 2026
- Data Last Updated:
- August 10, 2026 at 5:16PM
- Listing Office:
- Keller Williams Realty WNY : 716-832-3300
- Listing Agent:
- Kyle Zitnik : 716-289-3278
- Contact:
- 716-289-3278
- MLS ID:
- B1702930

- General: Awning(s)Blacktop DrivewayFencePlay StructurePatioShed(s)Storage
- Style: ColonialTwo Story
- Other Structures: Shed(s)StoragePorchPatioCovered
- Parking: AttachedGarageDriveway
- Roofing: Asphalt
- General: Vinyl Siding2Poured
- Road/Access: City Street
- Originating MLS: NYS_B
- School District: Frontier
- County: Erie
- Zoning: 144889-194-100-0004-028-000
- Fencing: Partial
- Utilities: High Speed Internet AvailableSewer ConnectedWater ConnectedCircuit Breakers
- Water: ConnectedPublic
- Sewer: Connected
- Source: NYS_B
This listing courtesy of Kyle Zitnik , Keller Williams Realty WNY
Monthly Payment
- Principal & Interest $
- Property Taxes $
- Home Insurance $
- VA Funding Fee $

 New - 2 days ago