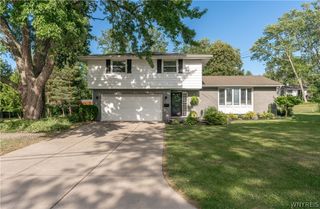
2238 Fox Chase Road, Hamburg, NY 14085
- 4 beds |
- 3 baths |
- 2,224 sqft
 Single-Family Home
  Built in 2007
  9,374sqft lot
 2 car garage
  $202/sqft
  Listed 19 days ago
Property Description
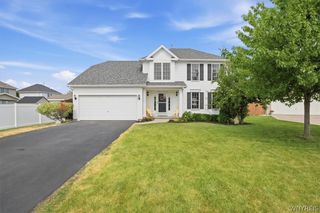
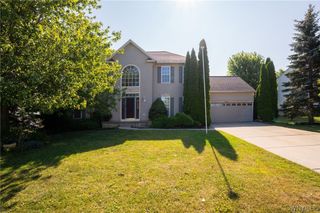
Welcome to this spacious 2,200+ sq. ft. Colonial nestled in a desirable neighborhood offering 4 bedrooms and 2.5 baths designed for comfortable living and entertaining. The well-appointed kitchen features stainless steel appliances, solid surface countertops, abundant cabinetry, a pantry, and generous counter space, opening to a bright and inviting morning room. The adjacent family room creates the perfect gathering space, while the formal dining room is ideal for hosting family and friends. A private den/office with French doors and a convenient first-floor powder room complete the main level. Upstairs, the spacious primary suite features an ensuite bath and an oversized walk-in closet. Three additional bedrooms offer ample closet space and share a second full bath. The huge full basement provides plenty of storage or the opportunity to create additional living space. Enjoy outdoor living on the extended patio with a retractable awning overlooking the large backyard—perfect for relaxing or entertaining. A two-car attached garage adds everyday convenience. Recent updates include a furnace (11/2025), main roof (2019), and hot water tank (approximately 5 years). Welcome home to this exceptional Colonial where space, comfort, and a sought-after neighborhood come
- Listing Status:
- Active
- Date Added:
- July 22, 2026
- Data Last Updated:
- August 10, 2026 at 7:16PM
- Listing Office:
- HUNT Real Estate Corporation : 716-675-4868
- Listing Agent:
- Jeanne Moran : 716-866-4455
- Contact:
- 716-866-4455
- MLS ID:
- B1700617

- General: Concrete Driveway
- Style: ColonialTwo Story
- Parking: AttachedGarageDriveway
- Roofing: AsphaltShingle
- General: Vinyl Siding2Poured
- Road/Access: City Street
- Originating MLS: NYS_B
- School District: Frontier
- County: Erie
- Zoning: 144889-194-060-0001-066-000
- Utilities: Electricity ConnectedSewer ConnectedWater ConnectedCircuit Breakers
- Water: ConnectedPublic
- Sewer: Connected
- Source: NYS_B
This listing courtesy of Jeanne Moran , HUNT Real Estate Corporation
Monthly Payment
- Principal & Interest $
- Property Taxes $
- Home Insurance $
- VA Funding Fee $

 New - 2 days ago