26 Kenton Place, Hamburg, NY 14075
- 2 beds |
- 3 baths |
- 1,408 sqft
 Condominium
  Built in 1983
  1,742sqft lot
 1 car garage
  $206/sqft
  Listed 9 days ago
Property Description
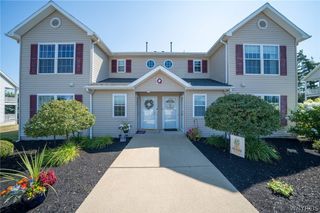
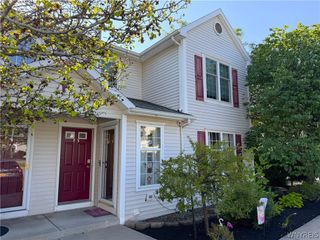
Welcome to 26 Kenton Place. This spacious and move-in ready townhome in the highly sought after Village of Hamburg provides the perfect blend of convenience, everyday luxury and charm. A timeless all brick exterior welcomes you into the open concept floor plan with new luxury vinyl plank flooring flowing throughout the expansive main level. An inviting living room boasts a dramatic gas fireplace with a modern herringbone tile surround. Entertain with ease in the formal dining room that seamlessly transitions into the totally remodeled quartz kitchen featuring stainless appliances, subway tile backsplash, an abundance of soft close white cabinetry and a breakfast bar perfect for gathering family and friends. A refreshed half bath completes the first floor. Upstairs you will find two generous bedrooms and two full bathrooms including an enchanting en-suite with beautiful tile floors, an updated vanity and a walk-in shower. The finished basement enhances your livable square footage offering space for a second living room, home gym or hobby area. Experience peace of mind with substantial capital improvements including an updated furnace, central air, a water-back up sump pump and an architectural roof. The prime end unit location provides privacy and proximity with easy access to the private detached garage. Enjoy the outdoors on the large concrete patio overlooking a park-like setting with mature landscaping easily accessible through the french doors off the kitchen. Close to countless amenities and walkable to everything the village life has to offer! Showings begin immediately. Join us at the Open Houses on Tuesday, August 4th from 5:30-7:30pm and Saturday, August 8th from 1-3pm. Offers will be entertained starting on Monday, August 10th at 12pm.
- Listing Status:
- Active
- Date Added:
- August 1, 2026
- Data Last Updated:
- August 10, 2026 at 6:16PM
- Listing Office:
- Keller Williams Realty Lancaster : 716-324-2300
- Listing Agent:
- Ryan Daley : 716-949-5189
- Contact:
- 716-949-5189
- MLS ID:
- B1703585

- General: Patio
- Other Structures: PorchPatioOpen
- Parking: DetachedGarageOpenGarage Door Opener
- Roofing: AsphaltArchitecturalShingle
- General: Brick2
- Road/Access: City Street
- HOA Amenities: Common Area MaintenanceCommon Area InsuranceReserve FundSnow RemovalTrash220.0Monthly
- Originating MLS: NYS_B
- School District: Hamburg
- County: Erie
- Zoning: 144803-182-590-0001-011-000
- Utilities: Cable AvailableElectricity ConnectedHigh Speed Internet AvailableSewer ConnectedWater ConnectedCircuit Breakers
- Water: ConnectedPublic
- Sewer: Connected
- Source: NYS_B
This listing courtesy of Ryan Daley , Keller Williams Realty Lancaster
Monthly Payment
- Principal & Interest $
- Property Taxes $
- Home Insurance $
- VA Funding Fee $