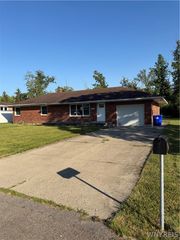
3034 Walbridge Drive, Hamburg, NY 14075
- 3 beds |
- 1 bath |
- 1,188 sqft
 Single-Family Home
  Built in 1952
  8,011sqft lot
 1 car garage
  $206/sqft
  Listed 6 days ago
Property Description
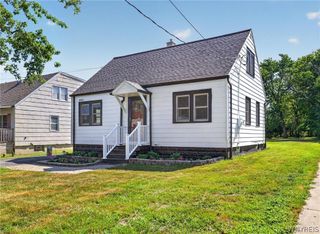
Welcome to 3034 Walbridge! Nestled on a quiet neighborhood street just minutes from Hamburg Beach, shopping, dining, and other local amenities, this charming 3-bedroom, 1 bath home is ready to welcome you. A warm and inviting front porch sets the tone as you enter into a bright and cheerful living room filled with natural light. The kitchen features beautiful hardwood floors and a thoughtfully designed 2'x 9' bump-out (not included in current square footage), creating the perfect space for an eat-in dining area. Included appliances are the oven/range and chest freezer. The spacious second-floor primary bedroom offers abundant storage and a flexible bonus area that's ideal for a home office, reading nook, or sitting area. Step through the sliding glass door onto the rear deck overlooking a private, fully fenced backyard with professional landscaping in both the front and back yard...perfect for relaxing or entertaining. The partially finished basement includes a bar, adding even more living and gathering space. Newly installed central air keeps the home comfortable all-season long, and the extra-long driveway provides plenty of off-street parking. Don't miss this wonderful opportunity to own a well-maintained home in a convenient and desirable location! There is a baby cam located in both first-floor bedrooms. Offers if any are due Tuesday 8/11 at 10am. Seller requests highest and best. No escalation clauses will be considered.
- Listing Status:
- Active
- Date Added:
- August 4, 2026
- Data Last Updated:
- August 10, 2026 at 5:16PM
- Listing Office:
- WNY Metro Roberts Realty : 716-646-6400
- Listing Agent:
- Julie L Erler : 716-713-1712
- Contact:
- 716-646-6400
- MLS ID:
- B1702266

- General: Blacktop DrivewayDeckFully Fenced
- Style: Cape CodTwo Story
- Other Structures: PorchDeckOpen
- Parking: DetachedElectricityGarage
- Roofing: ArchitecturalShingle
- General: CedarVinyl Siding1Poured
- Road/Access: City Street
- Originating MLS: NYS_B
- School District: Frontier
- County: Erie
- Zoning: 144889-170-090-0013-023-000
- Fencing: Full
- Utilities: Cable AvailableElectricity ConnectedHigh Speed Internet AvailableSewer ConnectedWater ConnectedCircuit Breakers
- Water: ConnectedPublic
- Sewer: Connected
- Source: NYS_B
This listing courtesy of Julie L Erler , WNY Metro Roberts Realty
Monthly Payment
- Principal & Interest $
- Property Taxes $
- Home Insurance $
- VA Funding Fee $

 New - 12 hours ago