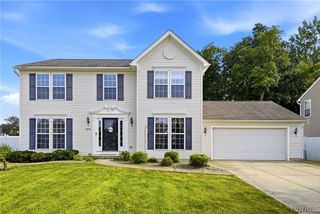
33 Allie Lane, Hamburg, NY 14075
- 3 beds |
- 2 baths |
- 2,372 sqft
 Single-Family Home
  Built in 2019
  5,001sqft lot
 2 car garage
  $158/sqft
  Listed 1 month ago
Property Description
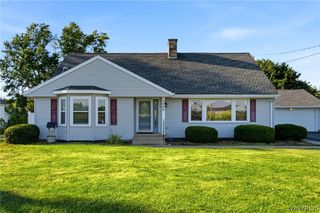
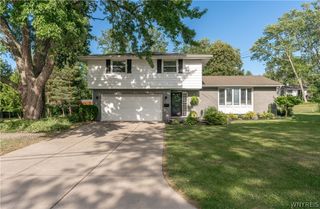
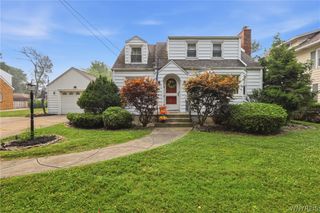
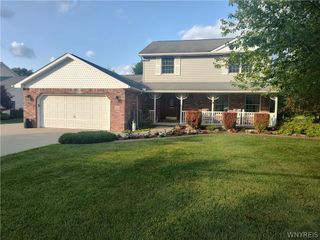
One-floor living meets a fully finished lower level at 33 Allie Lane, a beautifully maintained 2019-built ranch in Hamburg’s Country Meadows neighborhood. The main floor offers 3 bedrooms, 2 full baths, first-floor laundry and mudroom, an attached 2-car garage, and an open, comfortable layout designed for easy everyday living. The eat-in kitchen includes a full appliance package, including a new dishwasher in 2025, and flows into a bright living area ideal for relaxing or entertaining. The 1,000 sq. ft. finished basement provides excellent additional living space and flexibility — perfect for football Sundays, a home gym, playroom, office, media area, or guest overflow. Outside, the back patio, added in 2021, creates a great space for grilling, outdoor dining, and summer evenings. Mechanics are newer, including forced-air gas heat, central air, roof, windows, and a tankless on-demand hot water heater. Recent updates include a new dishwasher and new washing machine in 2025. This is newer construction without the wait, with thoughtful improvements already in place. Set in a friendly, newer neighborhood, the home offers convenient access to the Village of Hamburg, Lake Erie, Route 5, and Route 219. With a primary first floor bedroom with expansive walk-in closets, a finished basement, attached garage, covered front porch, and patio this move-in ready, low maintenance home is a standout opportunity in Hamburg. Square footage measured via app.
- Listing Status:
- Pending
- Date Added:
- July 9, 2026
- Data Last Updated:
- August 10, 2026 at 6:16PM
- Listing Office:
- Verax Real Estate LLC : 716-908-0057
- Listing Agent:
- Alina Pierowicz : 716-908-0057
- MLS ID:
- B1697204

- General: Breakfast BarEat-in KitchenKitchen IslandPantryBedroom on Main LevelMain Level Primary
- Appliances: DryerDishwasherGas OvenGas RangeGas Water HeaterWasher
- Laundry: Main Level
- Basement: Finished
- Flooring: CarpetLuxury VinylVaries
- A/C: Central Air
- Heating: ElectricGasForced Air
- Fireplace: Fireplaces: 0
- General: Blacktop Driveway
- Style: Ranch
- Parking: AttachedGarage
- General: Blown-In InsulationVinyl Siding1Poured
- Road/Access: City Street
- HOA Amenities: 150.0Monthly
- Originating MLS: NYS_B
- School District: Frontier
- County: Erie
- Zoning: 144803-182-150-0012-070-000
- Utilities: Electricity ConnectedSewer ConnectedWater ConnectedCircuit Breakers
- Water: ConnectedPublic
- Sewer: Connected
- Source: NYS_B
This listing courtesy of Alina Pierowicz , Verax Real Estate LLC
Monthly Payment
- Principal & Interest $
- Property Taxes $
- Home Insurance $
- VA Funding Fee $

 New - 3 days ago