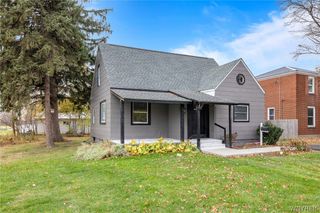
3637 James Street, Hamburg, NY 14219
- 4 beds |
- 2 baths |
- 1,280 sqft
 Single-Family Home
 Built in 1954
 9,601sqft lot
 2 car garage
 $207/sqft
 Listed 20 days ago
Property Description
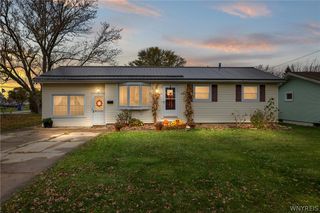
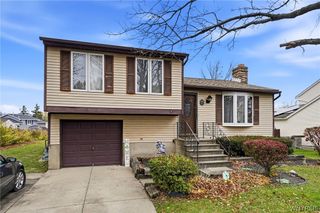
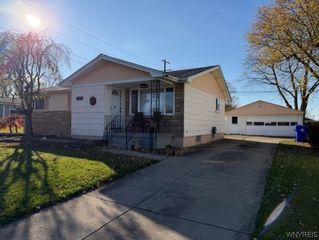
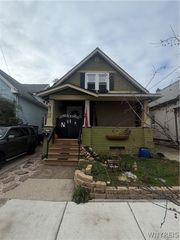
Welcome to 3637 James St., a well-maintained, move-in-ready Cape Cod tucked away on a quiet neighborhood street in Hamburg. Conveniently located near restaurants, grocery stores, and everyday amenities, this inviting single-family home offers four bedrooms, generous living space, and exceptional storage. The freshly and professionally painted interior features two bedrooms and a full bath on the first floor, plus two spacious bedrooms upstairs. Newer windows throughout and central air provide year-round comfort. The expansive basement family room is ideal for entertaining and includes a secondary kitchen and half bath, adding 500 sf. to useable space. Outside, enjoy a generous backyard with a patio and plenty of room for gardening, play, or gatherings. The oversized two-car garage offers workshop and storage space, a rear single garage door for convenient backyard access. There is a loft above the garage that could be finished or used for additional storage. The stove, refrigerator, microwave, washer, and dryer are included. With a flexible layout, abundant space, and a convenient location, 3637 James St. is ready to welcome you home. Snow removal is paid for the 26-27 winter!
- Listing Status:
- Active
- Date Added:
- November 2, 2026
- Data Last Updated:
- November 22, 2026 at 2:18PM
- Listing Office:
- WNY Metro Roberts Realty : 716-646-6400
- Listing Agent:
- Kristine Ward : 716-864-5784
- Contact:
- 716-646-6400
- MLS ID:
- B1725694

- General: Concrete Driveway
- Style: Cape Cod
- Parking: AttachedElectricityGarageStorageWater AvailableDriveway
- Roofing: ArchitecturalShingle
- General: Vinyl Siding1Poured
- Road/Access: City Street
- Originating MLS: NYS_B
- School District: Frontier
- County: Erie
- Zoning: 144889-160-060-0015-014-100
- Utilities: Sewer ConnectedWater ConnectedCircuit Breakers
- Water: ConnectedPublic
- Sewer: Connected
- Source: NYS_B
This listing courtesy of Kristine Ward , WNY Metro Roberts Realty
Monthly Payment
- Principal & Interest $
- Property Taxes $
- Home Insurance $
- VA Funding Fee $

 New - 3 days ago