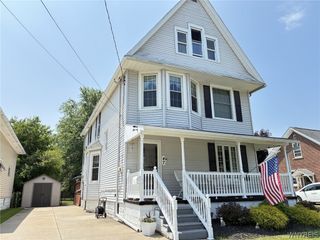
3730 James Street, Hamburg, NY 14219
- 4 beds |
- 2 baths |
- 1,898 sqft
 Single-Family Home
  Built in 1953
  9,583sqft lot
 2 car garage
  $153/sqft
  Listed 2 months ago
Property Description
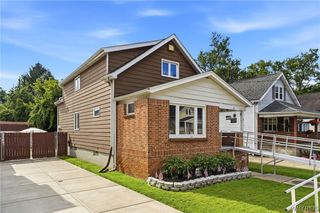
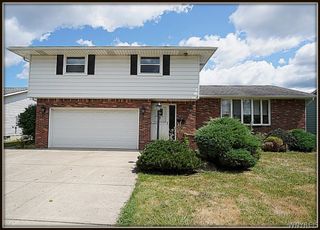
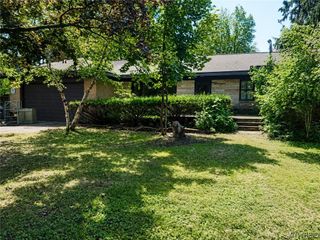
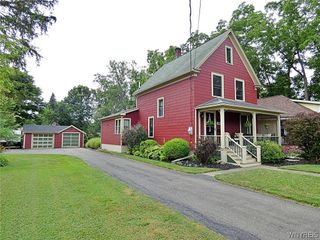
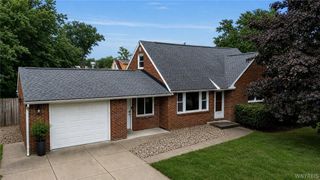
Welcome to this mostly brick 4 bedroom 1.5 bath home! Beautiful kitchen features large breakfast bar, oak cabinets and ceramic backsplash. Refrigerator, stove and dishwasher all included. Lovely dinette and large living room for family gatherings. There are two bedrooms on the first floor (both with hardwood flooring) and a freshened up full bathroom with new accessible walk-in shower and updated flooring. Front and rear entryways for coats and shoes. The second floor features 2 more spacious bedrooms & a 1/2 bath (with some creativity, there is probably room to install a tub or shower!). Huge walk-in closet / storage room off one of the bedrooms. Updated windows throughout the house. Full basement (with glass block windows) for plenty of storage! Washer, dryer and basement bar will stay. Furnace, A/C, HWT 2022. Updated electric panel. Have fun in the 2 car garage with spacious entertainment / rec room! Bar will stay. There is also a shed for more outdoor storage. Pretty landscaping tops it all off! This house has a lot to offer, don't miss it! Offers to be reviewed starting on Wednesday, June 10th, at 10:00 a.m.
- Listing Status:
- Pending
- Date Added:
- May 26, 2026
- Data Last Updated:
- August 11, 2026 at 8:18PM
- Listing Office:
- HUNT Real Estate Corporation : 716-633-0300
- Listing Agent:
- Mark J Brylinski : 716-390-9500
- Contact:
- 716-390-9500
- MLS ID:
- B1684527

- General: Breakfast BarSeparate/Formal Living Room
- Appliances: DryerDishwasherGas OvenGas RangeGas Water HeaterMicrowaveRefrigeratorWasher
- Basement: Full
- Flooring: CarpetCeramic TileHardwoodVaries
- A/C: Central Air
- Heating: GasForced Air
- Fireplace: FireplaceFireplaces: 1
- General: Blacktop DrivewayConcrete Driveway
- Style: Cape CodTwo Story
- Parking: DetachedGarage
- Roofing: Asphalt
- General: Aluminum SidingBrick1Poured
- Road/Access: City Street
- Originating MLS: NYS_B
- School District: Frontier
- County: Erie
- Zoning: 144889-160-060-0011-009-000
- Utilities: Electricity ConnectedSewer ConnectedWater ConnectedCircuit Breakers
- Water: ConnectedPublic
- Sewer: Connected
- Source: NYS_B
This listing courtesy of Mark J Brylinski , HUNT Real Estate Corporation
Monthly Payment
- Principal & Interest $
- Property Taxes $
- Home Insurance $
- VA Funding Fee $

 New - 1 day ago