3761 Dogwood Lane, Hamburg, NY 14075
- 3 beds |
- 2 baths |
- 1,752 sqft
 Single-Family Home
 Built in 1982
 8,124sqft lot
 2 car garage
 $208/sqft
 Listed 1 month ago
Property Description
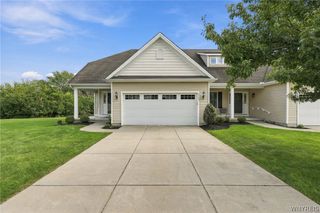
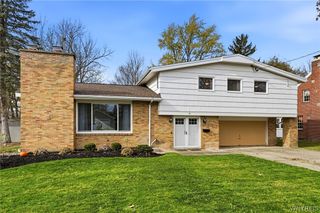
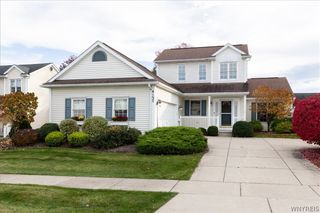
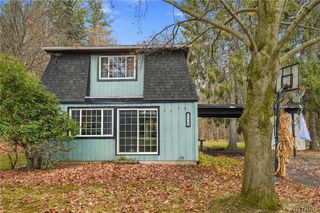
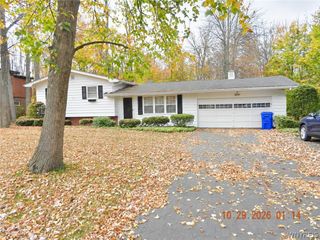
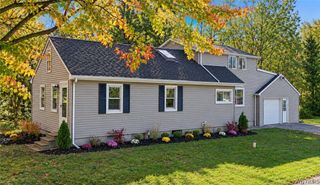
Welcome to 3761 Dogwood Lane! This inviting 3-bedroom, 1.5-bath traditional 2-story home offers a wonderful combination of comfort, thoughtful updates, and great outdoor living space. The updated eat-in kitchen features beautiful quartz countertops, a tile backsplash, breakfast bar, and plenty of pantry storage, making it as functional as it is attractive. All kitchen appliances are included, along with the washer and dryer for added convenience. The spacious family room features a cozy gas fireplace, creating a warm and welcoming space to gather with family and friends. Sliding glass doors off the kitchen lead to a spacious two-tiered deck - perfect for outdoor dining, entertaining, or simply relaxing while enjoying the fully fenced backyard. A backyard shed provides additional storage, while the attached 2-car garage with a newer insulated garage door and attractive stamped concrete driveway add to the home's appeal. The full, unfinished basement offers plenty of additional storage space and possibilities for future use. Additional highlights include newer central air conditioning installed by the current owner and a roof approximately 10 years young. With its inviting living spaces, appealing updates, and fantastic outdoor amenities, this home has so much to offer. Don't miss your opportunity to make it yours! Seller reserves the right to set offer deadline date.
- Listing Status:
- Active
- Date Added:
- October 14, 2026
- Data Last Updated:
- November 22, 2026 at 2:18PM
- Listing Office:
- HUNT Real Estate ERA : 716-633-5350
- Listing Agent:
- Nicole Besancon : 716-712-7344
- Contact:
- 716-712-7344
- MLS ID:
- B1721433

- General: DeckFully FencedStamped Concrete DrivewayShed(s)Storage
- Style: ColonialTwo Story
- Other Structures: Shed(s)StoragePorchDeckCovered
- Parking: AttachedGarageGarage Door Opener
- Roofing: ArchitecturalShingle
- General: BrickVinyl SidingCopper Plumbing2Poured
- Road/Access: City Street
- Originating MLS: NYS_B
- School District: Frontier
- County: Erie
- Zoning: 144889-170-120-0003-015-000
- Fencing: Full
- Utilities: Electricity ConnectedSewer ConnectedWater ConnectedCircuit Breakers
- Water: ConnectedPublic
- Sewer: Connected
- Source: NYS_B
This listing courtesy of Nicole Besancon , HUNT Real Estate ERA
Monthly Payment
- Principal & Interest $
- Property Taxes $
- Home Insurance $
- VA Funding Fee $