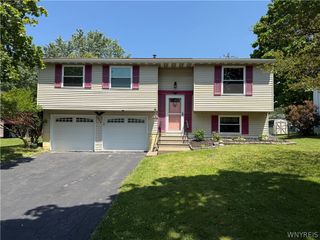
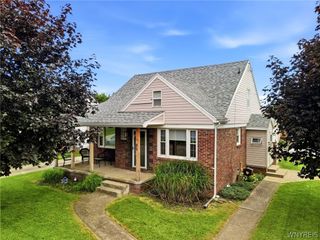
3940 Harvard Street, Hamburg, NY 14075
- 3 beds |
- 2 baths |
- 1,344 sqft
 Single-Family Home
  Built in 1972
  8,259sqft lot
 2 car garage
  $222/sqft
  Listed 6 days ago
Property Description
Welcome to 3940 Harvard Street, a truly turnkey home ready for the next homeowners. Tax records describe this home as a split level, but it feels more like 4 levels. From the time you enter the front door, you're in your living room with a gas fireplace and kitchen. The Kitchen features gleaming hardwood floors and includes all stainless-steel appliances including gas range, microwave, refrigerator & dishwasher. The panty cabinets provide the convenience of slide outs for ease of storage. Off the Kitchen is a gorgeous deck with retractable awning and beautiful view of the partially fenced yard. Going up from the living room, you will be treated to a very generous primary bedroom which at one time was two bedrooms. Another bedroom and full bath complete what we'll call the second level. Going down a level from the living room is a great rec room with pool table and wood burning stove, another full bath and a den which could transition easily to a third bedroom. Then down a few more stairs to the utility room with washer, dryer and freezer which are also included. Sump pump has water backup for peace of mind. And then not to end the versatility of this floor plan, there is another room which could be used for storage or a playroom with a gas wall furnace. All cabinets and shelving stay. Finishing off is the convenience of a 2-car garage. Possibilities are endless. Showings begin Sunday, July 5th @ 9am. Seller reserves the right to set an offer deadline based on activity.
- Listing Status:
- Active
- Date Added:
- July 1, 2026
- Data Last Updated:
- July 7, 2026 at 2:18PM
- Listing Office:
- HUNT Real Estate Corporation : 716-648-2300
- Listing Agent:
- Colleen A Brunelle : 716-713-5704
- MLS ID:
- B1695009

- General: Awning(s)Concrete DrivewayDeckFenceShed(s)Storage
- Style: Split Level
- Other Structures: Shed(s)StorageDeck
- Parking: AttachedGarage
- Roofing: Asphalt
- General: Vinyl SidingCopper Plumbing1Block
- Road/Access: City Street
- Originating MLS: NYS_B
- School District: Frontier
- County: Erie
- Zoning: 144889-170-680-0001-025-000
- Fencing: Partial
- Utilities: High Speed Internet AvailableSewer ConnectedWater ConnectedCircuit Breakers
- Water: ConnectedPublic
- Sewer: Connected
- Source: NYS_B
This listing courtesy of Colleen A Brunelle , HUNT Real Estate Corporation
Monthly Payment
- Principal & Interest $
- Property Taxes $
- Home Insurance $
- VA Funding Fee $

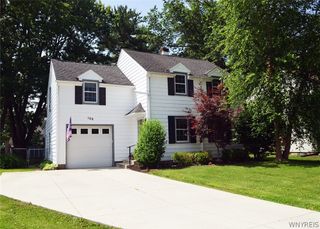
 New - 1 day ago