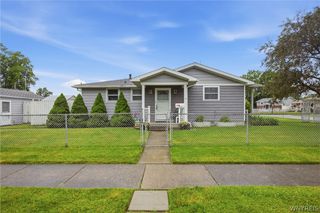
5051 Bradley Lane, Hamburg, NY 14075
- 3 beds |
- 1 bath |
- 1,261 sqft
 Single-Family Home
  Built in 1969
  8,398sqft lot
 1 car garage
  $210/sqft
  Listed 5 days ago
Property Description
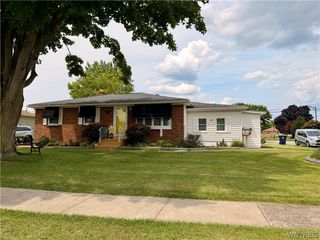
Welcome to 5051 Bradley Lane in the Frontier School District! This well-maintained all-brick ranch offers the ease of single-story living with additional finished space in the basement to enjoy. The appeal begins before even entering the home. The covered patio is not only convenient, but also esthetically pleasing. Inside, you'll find a functional layout designed for comfortable everyday living. The living room opens into an area that can be used as a formal dining room or play room. The kitchen offers an eat-in area and all appliances included. The first floor rounds out with 3 bedrooms and a full bathroom. The massive finished basement expands your living space with endless possibilities for a family room, recreation area, home office, or workout space. It also features a full bathroom along with multiple designated storage rooms and storage areas, making it easy to stay organized. Step outside to a backyard built for entertaining and making memories. The large, fully fenced yard offers plenty of room to play and relax, complete with a spacious raised deck, concrete patio, dedicated playset area, and a trampoline (that stays with the home). The attached garage features a convenient rear overhead door, providing easy access to the backyard for lawn equipment, outdoor projects, or entertaining. Whether you're looking for your first home, downsizing, or simply searching for the convenience of ranch living with exceptional outdoor space, 5051 Bradley Lane delivers comfort, functionality, and room to enjoy - both inside and out! Don't miss your opportunity to make this wonderful Hamburg home your own! Features: hardwood floors, central AC, 2 garage doors, new sump pump ‘26, HWT ‘25, kitchen appliances ‘25. Showings begin at 9am on Friday, July 3rd. Offers are due by 12pm on Monday, July 13th. Open Houses: Monday, July 6th and Wednesday, July 8th from 5-7pm.
- Listing Status:
- Active
- Date Added:
- July 2, 2026
- Data Last Updated:
- July 7, 2026 at 2:18PM
- Listing Office:
- Keller Williams Realty WNY : 716-832-3300
- Listing Agent:
- Allyson Matlock : 716-861-2229
- MLS ID:
- B1695206

- General: Concrete DrivewayDeckFully Fenced
- Style: Ranch
- Other Structures: PorchDeckCovered
- Parking: AttachedElectricityGarageGarage Door Opener
- Roofing: Asphalt
- General: BrickVinyl Siding1Poured
- Road/Access: City Street
- Originating MLS: NYS_B
- School District: Frontier
- County: Erie
- Zoning: 144889-171-130-0001-029-000
- Fencing: Full
- Utilities: High Speed Internet AvailableSewer ConnectedWater Connected
- Water: ConnectedPublic
- Sewer: Connected
- Source: NYS_B
This listing courtesy of Allyson Matlock , Keller Williams Realty WNY
Monthly Payment
- Principal & Interest $
- Property Taxes $
- Home Insurance $
- VA Funding Fee $

 New - 1 day ago